Experience effortless living in this beautifully appointed executive condo, ideally situated across from Watertown Country Club. Enjoy the ease of zero-step entry, in-floor radiant heat, and an inviting open-concept layout designed for both everyday comfort and entertaining. Spacious kitchen features rich hickory cabinetry, solid surface counters, island, pantry and natural light. Stunning two-way gas fireplace connects the living room and private den, creating warmth and ambiance in both spaces. The impressive 12' x 23' heated three-season room extends your living space and opens to a private patio. 2 bedrooms, 2 full baths, and a spacious garage featuring in-floor heat, an epoxy-finished floor, and abundant storage, this home offers unmatched comfort, quality and convenience!
Active
$400,000
N826 N Water STREET, Watertown, WI 53098
2beds
1,962sqft
Condominium
Built in 2005
-- sqft lot
$400,500 Zestimate®
$204/sqft
$375/mo HOA
What's special
Inviting open-concept layoutSpacious kitchenStunning two-way gas fireplaceRich hickory cabinetryZero-step entryIn-floor radiant heatNatural light
- 7 days
- 157
- 12
Zillow last checked:
Listing updated:
Listed by:
John Bulawa 414-531-6479,
Keller Williams Prestige
Source: WIREX MLS,MLS#: 1986369 Originating MLS: Metro MLS
Facts & features
Interior
Bedrooms & bathrooms
- Bedrooms: 2
- Bathrooms: 2
- Full bathrooms: 2
- Main level bedrooms: 2
Primary bedroom
- Level: Main
- Area: 224
- Dimensions: 16 x 14
Bedroom 2
- Level: Main
- Area: 144
- Dimensions: 12 x 12
Bathroom
- Features: Ceramic Tile, Master Bedroom Bath: Walk-In Shower, Master Bedroom Bath, Shower Over Tub
Dining room
- Level: Main
- Area: 165
- Dimensions: 15 x 11
Kitchen
- Level: Main
- Area: 208
- Dimensions: 16 x 13
Living room
- Level: Main
- Area: 340
- Dimensions: 20 x 17
Office
- Level: Main
- Area: 180
- Dimensions: 15 x 12
Heating
- Natural Gas, Radiant, In-floor
Cooling
- Central Air
Appliances
- Included: Dishwasher, Dryer, Microwave, Range, Refrigerator, Washer
- Laundry: In Unit
Features
- High Speed Internet, Walk-In Closet(s), Kitchen Island
- Flooring: Wood or Sim.Wood Floors
- Basement: None / Slab
Interior area
- Total structure area: 1,962
- Total interior livable area: 1,962 sqft
- Finished area above ground: 1,962
Property
Parking
- Total spaces: 2.5
- Parking features: Attached, Heated Garage, Garage Door Opener, 2 Car
- Attached garage spaces: 2.5
Features
- Levels: One,1 Story
- Stories: 1
- Patio & porch: Patio/Porch
- Exterior features: Private Entrance
- Waterfront features: Pond
Details
- Parcel number: 01609152821007
- Zoning: condo/res
Construction
Type & style
- Home type: Condo
- Property subtype: Condominium
Materials
- Brick, Brick/Stone
Condition
- 21+ Years
- New construction: No
- Year built: 2005
Utilities & green energy
- Sewer: Septic Tank
- Water: Shared Well, Municipal Shared Well
- Utilities for property: Cable Available
Community & HOA
HOA
- Has HOA: Yes
- Amenities included: Common Green Space
- HOA fee: $375 monthly
Location
- Region: Watertown
- Municipality: Emmet
Financial & listing details
- Price per square foot: $204/sqft
- Tax assessed value: $449,000
- Annual tax amount: $3,943
- Date on market: 10/28/2026
- Inclusions: Oven, Range, Refrigerator, Dishwasher, Microwave, Washer, Dryer, Window Treatments
- Exclusions: Personal Property, 3 Wall Mounted Tvs
Estimated market value
$400,500
$380,000 - $421,000
$1,957/mo
Price history
| Date | Event | Price |
|---|---|---|
| 10/28/2026 | Listed for sale | $400,000+6.7%$204/sqft |
Source:  WIREX MLS #1986369 Report a problem | ||
| 1/16/2025 | Sold | $375,000$191/sqft |
Source: WIREX MLS #1866530 Report a problem | ||
| 1/8/2025 | Pending sale | $375,000$191/sqft |
Source: WIREX MLS #1866530 Report a problem | ||
| 12/20/2024 | Contingent | $375,000$191/sqft |
Source: WIREX MLS #1866530 Report a problem | ||
| 11/15/2024 | Price change | $375,000-5.1%$191/sqft |
Source: WIREX MLS #1866530 Report a problem | ||
| 9/30/2024 | Price change | $395,000-3.7%$201/sqft |
Source: WIREX MLS #1866530 Report a problem | ||
| 8/15/2024 | Price change | $410,000-3.5%$209/sqft |
Source: WIREX MLS #1866530 Report a problem | ||
| 7/20/2024 | Price change | $425,000-2.7%$217/sqft |
Source: WIREX MLS #1866530 Report a problem | ||
| 6/13/2024 | Price change | $437,000-2.9%$223/sqft |
Source: WIREX MLS #1866530 Report a problem | ||
| 5/10/2024 | Price change | $449,900-2.2%$229/sqft |
Source: WIREX MLS #1866530 Report a problem | ||
| 3/4/2024 | Listed for sale | $459,900+46%$234/sqft |
Source: WIREX MLS #1866530 Report a problem | ||
| 10/2/2012 | Sold | $315,000$161/sqft |
Source: Public Record Report a problem | ||
Public tax history
| Year | Property taxes | Tax assessment |
|---|---|---|
| 2025 | $3,944 -3.7% | $409,300 |
| 2024 | $4,095 +5.5% | $409,300 |
| 2023 | $3,882 -27.1% | $409,300 +19.3% |
| 2022 | $5,324 -9.8% | $343,200 +14.4% |
| 2021 | $5,904 +3.8% | $300,000 |
| 2020 | $5,691 +3.6% | $300,000 |
| 2019 | $5,493 +2.3% | $300,000 |
| 2018 | $5,370 +2% | $300,000 |
| 2017 | $5,265 +2.6% | $300,000 |
| 2016 | $5,134 +3.1% | $300,000 |
| 2015 | $4,982 -4.2% | $300,000 |
| 2014 | $5,199 -7.6% | $300,000 |
| 2013 | $5,626 -5.8% | $300,000 |
| 2012 | $5,971 +2.5% | $300,000 |
| 2011 | $5,823 -0.6% | $300,000 |
| 2010 | $5,858 +9.1% | $300,000 |
| 2009 | $5,368 -0.5% | $300,000 |
| 2008 | $5,397 +0.4% | $300,000 |
| 2007 | $5,374 +2.3% | $300,000 |
| 2006 | $5,254 | $300,000 |
Find assessor info on the county website
Monthly payment
Est. payment
Payment breakdown
Explore the cost of this home by adjusting the details. Changes won't be saved.Climate risks
Neighborhood: 53098
Nearby schools
Schools provided by the listing agent
- Middle: Riverside
- High: Watertown
- District: Watertown
Source: WIREX MLS. This data may not be complete. We recommend contacting the local school district to confirm school assignments for this home.


Similar homes
- $449,9003 bd3 ba2.9k sqftW7039 Kiln Rd, Watertown, WI 53098For Sale
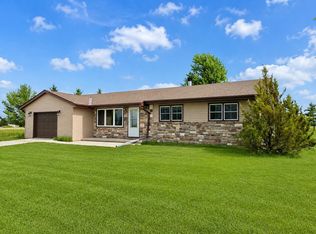 MLS ID #2030870, Ryan Wagner. SCWMLS
- $349,9503 bd2 ba1.8k sqft125 E Spaulding STREET, Watertown, WI 53098Active
 MLS ID #1976190, Lisa LeMaster. WIREX MLS
- $449,9003 bd4 ba2.2k sqft713 Willow Creek PARKWAY, Watertown, WI 53094Active
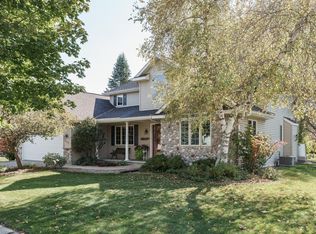 MLS ID #1984926, Katey Higgins. WIREX MLS
- $420,0004 bd3 ba2k sqft1577 East Gate DRIVE, Watertown, WI 53094Active
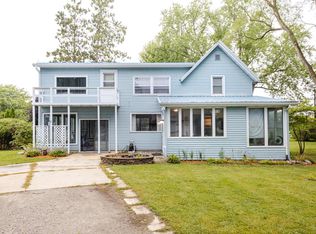 MLS ID #1979173, Elizabeth Odya. WIREX MLS
