Welcome home to this beautifully remodeled 3-bedroom, 1.5-bath home situated on a desirable corner lot in Watertown! Completely updated and move-in ready, this home features modern finishes throughout, new flooring (2026), and spacious vaulted ceilings that create an open and inviting feel. The thoughtfully remodeled interior offers comfortable living spaces and stylish updates, while the attached 2-car garage provides convenient parking and additional storage. The corner lot offers extra outdoor space and great curb appeal. This home is ready for its next owner. Don't miss the opportunity to make this beautifully updated Watertown home your own!
Active
Price cut: $9.9K (10/2)
$365,000
125 E Spaulding STREET, Watertown, WI 53098
3beds
1,824sqft
Single Family Residence
Built in 1972
0.26 Acres Lot
$364,400 Zestimate®
$200/sqft
$-- HOA
What's special
Modern finishes throughoutStylish updatesOpen and inviting feelComfortable living spacesGreat curb appealDesirable corner lotExtra outdoor space
- 54 days
- 213
- 6
Zillow last checked:
Listing updated:
Listed by:
Lisa LeMaster PropertyInfo@shorewest.com,
Shorewest Realtors, Inc.
Source: WIREX MLS,MLS#: 1976190 Originating MLS: Metro MLS
Originating MLS: Metro MLSFacts & features
Interior
Bedrooms & bathrooms
- Bedrooms: 3
- Bathrooms: 2
- Full bathrooms: 1
- 1/2 bathrooms: 1
Primary bedroom
- Level: Upper
- Area: 140
- Dimensions: 14 x 10
Bedroom 2
- Level: Upper
- Area: 120
- Dimensions: 12 x 10
Bedroom 3
- Level: Upper
- Area: 100
- Dimensions: 10 x 10
Bathroom
- Features: Shower Over Tub
Dining room
- Level: Upper
- Area: 80
- Dimensions: 10 x 8
Family room
- Level: Lower
- Area: 360
- Dimensions: 12 x 30
Kitchen
- Level: Upper
- Area: 112
- Dimensions: 14 x 8
Living room
- Level: Upper
- Area: 280
- Dimensions: 14 x 20
Office
- Level: Lower
- Area: 100
- Dimensions: 10 x 10
Heating
- Natural Gas, Radiant/Hot Water
Cooling
- Central Air
Appliances
- Included: Cooktop, Dishwasher, Other, Oven
Features
- Cathedral/vaulted ceiling
- Basement: Finished,Full
Interior area
- Total structure area: 1,824
- Total interior livable area: 1,824 sqft
- Finished area above ground: 1,248
- Finished area below ground: 576
Video & virtual tour
Property
Parking
- Total spaces: 2
- Parking features: Built-in under Home, Garage Door Opener, Attached, 2 Car
- Attached garage spaces: 2
Features
- Levels: One and One Half
- Stories: 1
- Patio & porch: Deck
Lot
- Size: 0.26 Acres
- Features: Sidewalks
Details
- Additional structures: Garden Shed
- Parcel number: 29109153313015
- Zoning: Res
Construction
Type & style
- Home type: SingleFamily
- Architectural style: Raised Ranch
- Property subtype: Single Family Residence
Materials
- Brick, Brick/Stone, Vinyl Siding
Condition
- 21+ Years
- New construction: No
- Year built: 1972
Utilities & green energy
- Sewer: Public Sewer
- Water: Public
- Utilities for property: Cable Available
Community & HOA
Location
- Region: Watertown
- Municipality: Watertown
Financial & listing details
- Price per square foot: $200/sqft
- Tax assessed value: $270,300
- Annual tax amount: $3,927
- Date on market: 8/14/2026
- Inclusions: Stove/Oven, Dishwasher, Snow Blower And Lawn Mower.
Estimated market value
$364,400
$346,000 - $383,000
$1,833/mo
Price history
| Date | Event | Price |
|---|---|---|
| 10/2/2026 | Price change | $365,000-2.6%$200/sqft |
Source:  WIREX MLS #1976190 Report a problem WIREX MLS #1976190 Report a problem | ||
| 9/4/2026 | Price change | $374,900-3.6%$206/sqft |
Source: WIREX MLS #1976190 Report a problem | ||
| 8/14/2026 | Listed for sale | $389,000+88.4%$213/sqft |
Source: WIREX MLS #1976190 Report a problem | ||
| 9/15/2025 | Sold | $206,500+8.7%$113/sqft |
Source: WIREX MLS #1935374 Report a problem | ||
| 8/25/2025 | Pending sale | $189,900$104/sqft |
Source: WIREX MLS #2007204 Report a problem | ||
| 8/22/2025 | Listed for sale | $189,900$104/sqft |
Source: WIREX MLS #2007204 Report a problem | ||
Public tax history
| Year | Property taxes | Tax assessment |
|---|---|---|
| 2025 | $3,927 -0.2% | $270,300 |
| 2024 | $3,935 | $270,300 +18.8% |
| 2023 | -- | $227,500 |
| 2022 | -- | $227,500 +70% |
| 2021 | $3,342 -2.6% | $133,800 |
| 2020 | $3,433 +4.9% | $133,800 |
| 2019 | $3,274 +2% | $133,800 |
| 2018 | $3,208 +3.5% | $133,800 |
| 2017 | $3,101 +2.7% | $133,800 |
| 2016 | $3,020 -4.7% | $133,800 |
| 2015 | $3,170 0% | $133,800 |
| 2014 | $3,170 -2.6% | $133,800 |
| 2013 | $3,255 -0.5% | $133,800 |
| 2012 | $3,271 -4.9% | $133,800 -14.8% |
| 2011 | $3,440 +3.7% | $157,100 |
| 2010 | $3,317 +4% | $157,100 |
| 2009 | $3,190 -3% | $157,100 |
| 2008 | $3,288 +1% | $157,100 |
| 2007 | $3,256 | $157,100 +30.5% |
| 2006 | -- | $120,400 |
| 2005 | -- | $120,400 |
| 2004 | $2,892 +6.7% | $120,400 |
| 2003 | $2,710 -0.1% | $120,400 |
| 2002 | $2,713 +6.6% | $120,400 +25.2% |
| 2001 | $2,545 -4.1% | $96,200 |
| 2000 | $2,654 | $96,200 |
Find assessor info on the county website
Monthly payment
Est. payment
Payment breakdown
Explore the cost of this home by adjusting the details. Changes won't be saved.Climate risks
Neighborhood: 53098
Nearby schools
Schools provided by the listing agent
- Middle: Riverside
- High: Watertown
- District: Watertown
Source: WIREX MLS. This data may not be complete. We recommend contacting the local school district to confirm school assignments for this home.
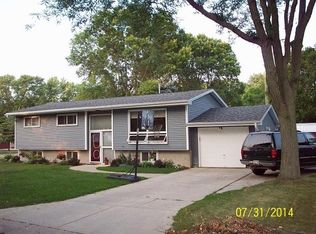
Similar homes
- $399,9003 bd3 ba2.1k sqft1520 Prospect STREET, Watertown, WI 53098Active
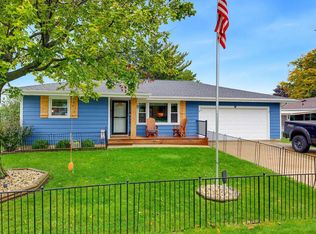 MLS ID #1983113, JML Realty Group*. WIREX MLS
 - $399,9003 bd3 ba1.8k sqft754 N Church STREET, Watertown, WI 53098Active
 MLS ID #1978594, Kevin Raether. WIREX MLS
 - $315,0003 bd2 ba1.8k sqft924 Cleveland St, Watertown, WI 53098For Sale
 MLS ID #2032853, Denis N Greatens. SCWMLS
 - $315,9003 bd1 ba1k sqft210 N Monroe STREET, Watertown, WI 53094Active
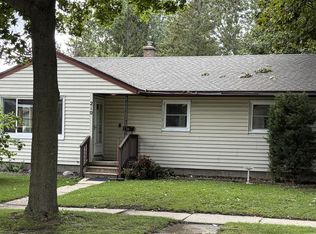 MLS ID #1982976, Belle Luhman. WIREX MLS
