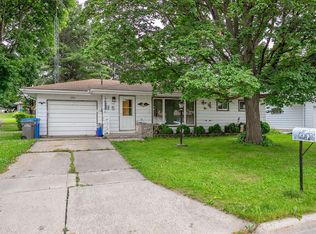
Welcome home to this move-in ready ranch on a quiet Watertown street! Offering 3 bedrooms, 2.5 bathrooms, and a spacious main level, plus a fully finished lower level with plenty of room for extra living, recreation, or storage. So many thoughtful updates throughout, this home is the definition of move-in ready! The attached 2 car garage adds everyday convenience, while the backyard is a true retreat: a large fenced yard with a patio for summer gatherings, a fire pit for cozy evenings, a storage shed for tools and toys, and a separately fenced garden area ready for your green thumb. Whether you're entertaining friends or enjoying a quiet morning outside, this home truly has it all. Schedule your showing today!
Active
$399,900
1520 Prospect STREET, Watertown, WI 53098
3beds
2,165sqft
Single Family Residence
Built in 1977
10,018 Square Feet Lot
$398,300 Zestimate®
$185/sqft
$-- HOA
What's special
Fully finished lower levelSeparately fenced garden areaSpacious main levelLarge fenced yardPatio for summer gatherings
- 5 days
- 354
- 45
Zillow last checked:
Listing updated:
Listed by:
JML Realty Group* brookfieldfrontdesk@realtyexecutives.com,
Realty Executives Integrity Brookfield
Source: WIREX MLS,MLS#: 1983113 Originating MLS: Metro MLS
Originating MLS: Metro MLSFacts & features
Interior
Bedrooms & bathrooms
- Bedrooms: 3
- Bathrooms: 3
- Full bathrooms: 2
- 1/2 bathrooms: 1
- Main level bedrooms: 3
Primary bedroom
- Level: Main
- Area: 132
- Dimensions: 11 x 12
Bedroom 2
- Level: Main
- Area: 121
- Dimensions: 11 x 11
Bedroom 3
- Level: Main
- Area: 110
- Dimensions: 10 x 11
Bathroom
- Features: Shower on Lower, Tub Only, Shower Stall
Dining room
- Level: Main
- Area: 70
- Dimensions: 7 x 10
Kitchen
- Level: Main
- Area: 117
- Dimensions: 9 x 13
Living room
- Level: Main
- Area: 253
- Dimensions: 11 x 23
Heating
- Natural Gas, Forced Air
Cooling
- Central Air
Appliances
- Included: Dishwasher, Disposal, Dryer, Microwave, Oven, Range, Refrigerator, Washer
Features
- Wet Bar
- Basement: Finished,Full,Sump Pump
Interior area
- Total structure area: 2,165
- Total interior livable area: 2,165 sqft
- Finished area above ground: 1,240
- Finished area below ground: 925
Property
Parking
- Total spaces: 2
- Parking features: Garage Door Opener, Attached, 2 Car
- Attached garage spaces: 2
Features
- Levels: One
- Stories: 1
- Patio & porch: Patio
- Fencing: Fenced Yard
Lot
- Size: 10,018 Square Feet
Details
- Additional structures: Garden Shed
- Parcel number: 29109153311017
- Zoning: SR-4
Construction
Type & style
- Home type: SingleFamily
- Architectural style: Ranch
- Property subtype: Single Family Residence
Materials
- Aluminum Siding, Aluminum/Steel
Condition
- 21+ Years
- New construction: No
- Year built: 1977
Utilities & green energy
- Sewer: Public Sewer
- Water: Public
- Utilities for property: Cable Available
Community & HOA
Location
- Region: Watertown
- Municipality: Watertown
Financial & listing details
- Price per square foot: $185/sqft
- Tax assessed value: $285,000
- Annual tax amount: $4,161
- Date on market: 10/2/2026
- Inclusions: Refrigerator, Oven/Range, Microwave, Dishwasher, Washer, Dryer, Storage Shed, Pergola In Backyard, Shelving In Garage, Flooring In Garage
- Exclusions: Sellers Personal Property, Hot Tub, Black Fence In Front Yard, Garage Heater, Tv Mounts, Chicken Coop And Quail Hut, Mini Fridge In Basement, Freezer In Basement
Estimated market value
$398,300
$378,000 - $418,000
$1,800/mo
Price history
| Date | Event | Price |
|---|---|---|
| 10/2/2026 | Listed for sale | $399,900+40.3%$185/sqft |
Source:  WIREX MLS #1983113 Report a problem WIREX MLS #1983113 Report a problem | ||
| 12/28/2023 | Sold | $285,000+1.1%$132/sqft |
Source: WIREX MLS #1856937 Report a problem | ||
| 11/24/2023 | Contingent | $282,000$130/sqft |
Source: WIREX MLS #1856937 Report a problem | ||
| 11/19/2023 | Price change | $282,000-1.2%$130/sqft |
Source: WIREX MLS #1856937 Report a problem | ||
| 11/10/2023 | Listed for sale | $285,500+39.3%$132/sqft |
Source: WIREX MLS #1856937 Report a problem | ||
| 9/6/2023 | Listing removed | -- |
Source: WIREX MLS #1767512 Report a problem | ||
| 12/10/2021 | Sold | $205,000+14%$95/sqft |
Source: WIREX MLS #1767512 Report a problem | ||
| 10/20/2021 | Pending sale | $179,900$83/sqft |
Source: WIREX MLS #1767512 Report a problem | ||
| 10/18/2021 | Listed for sale | $179,900+16.1%$83/sqft |
Source: WIREX MLS #1767512 Report a problem | ||
| 5/29/2019 | Sold | $155,000$72/sqft |
Source: Public Record Report a problem | ||
Public tax history
| Year | Property taxes | Tax assessment |
|---|---|---|
| 2025 | $4,150 -0.3% | $285,000 |
| 2024 | $4,162 | $285,000 +38.1% |
| 2023 | -- | $206,300 +0.6% |
| 2022 | -- | $205,000 +51.9% |
| 2021 | $3,375 -2.6% | $135,000 |
| 2020 | $3,466 +4.8% | $135,000 |
| 2019 | $3,305 +2.1% | $135,000 |
| 2018 | $3,239 +3.5% | $135,000 |
| 2017 | $3,130 +2.7% | $135,000 |
| 2016 | $3,049 -7.2% | $135,000 |
| 2015 | $3,286 +2.7% | $135,000 |
| 2014 | $3,199 -2.6% | $135,000 |
| 2013 | $3,285 -0.5% | $135,000 |
| 2012 | $3,300 -7.3% | $135,000 -17% |
| 2011 | $3,561 +3.7% | $162,600 |
| 2010 | $3,434 +4% | $162,600 |
| 2009 | $3,302 -3% | $162,600 |
| 2008 | $3,403 +1% | $162,600 |
| 2007 | $3,370 | $162,600 +27% |
| 2006 | -- | $128,000 |
| 2005 | -- | $128,000 |
| 2004 | $3,074 +6.5% | $128,000 |
| 2003 | $2,886 -0.1% | $128,000 |
| 2002 | $2,888 +10.2% | $128,000 +29.3% |
| 2001 | $2,622 -4% | $99,000 |
| 2000 | $2,731 | $99,000 |
Find assessor info on the county website
Monthly payment
Est. payment
Payment breakdown
Explore the cost of this home by adjusting the details. Changes won't be saved.Climate risks
Neighborhood: 53098
Nearby schools
Schools provided by the listing agent
- Middle: Riverside
- District: Watertown
Source: WIREX MLS. This data may not be complete. We recommend contacting the local school district to confirm school assignments for this home.
Similar homes
- $399,9003 bd3 ba1.8k sqft754 N Church STREET, Watertown, WI 53098Active
 MLS ID #1978594, Kevin Raether. WIREX MLS
 - $315,0003 bd2 ba1.8k sqft924 Cleveland St, Watertown, WI 53098For Sale
 MLS ID #2032853, Denis N Greatens. SCWMLS
 - $389,9004 bd3 ba2.1k sqft902 Clyman STREET, Watertown, WI 53094Active
 MLS ID #1975845, Michelle Hayward. WIREX MLS
 - $420,0004 bd3 ba2k sqft1577 East Gate DRIVE, Watertown, WI 53094Active
 MLS ID #1979173, Elizabeth Odya. WIREX MLS
