Come experience the newest homes in Watertown at the new Rock River Ridge subdivision. These homes are available starting with efficient design and amenities. Open concept floor plans. Each unit showcases 2 bedrooms, 2 baths with first floor laundry. Master bedroom has on-suite with large walk-in closet. Lower level offers a family room with bedroom and full bath. Just a short distance to the brand-new YMCA and walking paths to future 3 acre green space. Zero-lot line twin homes are in this phase. There are multiple layouts and material options within the footprint available to customize, depending on stage of construction. Come visitthis model!
Active
$395,000
706 Johnson STREET, Watertown, WI 53094
2beds
1,707sqft
Single Family Residence
Built in 2026
-- sqft lot
$394,500 Zestimate®
$231/sqft
$21/mo HOA
What's special
First floor laundryOpen concept floor plansZero-lot line twin homesLarge walk-in closet
- 53 days
- 150
- 8
Zillow last checked:
Listing updated:
Listed by:
Margaret Wegner PropertyInfo@shorewest.com,
Shorewest Realtors, Inc.
Source: WIREX MLS,MLS#: 1976246 Originating MLS: Metro MLS
Originating MLS: Metro MLSFacts & features
Interior
Bedrooms & bathrooms
- Bedrooms: 2
- Bathrooms: 3
- Full bathrooms: 2
- 1/2 bathrooms: 1
- Main level bedrooms: 1
Primary bedroom
- Level: Main
- Area: 182
- Dimensions: 13 x 14
Bedroom 2
- Level: Lower
- Area: 132
- Dimensions: 11 x 12
Bathroom
- Features: Tub Only, Master Bedroom Bath: Walk-In Shower, Master Bedroom Bath, Shower Over Tub
Dining room
- Level: Main
- Area: 60
- Dimensions: 5 x 12
Kitchen
- Level: Main
- Area: 154
- Dimensions: 11 x 14
Living room
- Level: Main
- Area: 240
- Dimensions: 16 x 15
Heating
- Natural Gas, Forced Air
Cooling
- Central Air
Appliances
- Included: Dishwasher, Disposal, Microwave, Range, Refrigerator
Features
- High Speed Internet, Walk-In Closet(s), Kitchen Island
- Windows: Low Emissivity Windows
- Basement: 8'+ Ceiling,Finished,Full,Full Size Windows,Concrete,Sump Pump
- Common walls with other units/homes: 1 Common Wall
Interior area
- Total structure area: 1,707
- Total interior livable area: 1,707 sqft
- Finished area above ground: 1,093
- Finished area below ground: 614
Video & virtual tour
Property
Parking
- Total spaces: 2
- Parking features: Garage Door Opener, Attached, 2 Car
- Attached garage spaces: 2
Features
- Levels: One
- Stories: 1
- Patio & porch: Patio
Lot
- Size: 6,098 Square Feet
- Features: Sidewalks
Details
- Parcel number: 2829108150811012
- Zoning: Res
Construction
Type & style
- Home type: MultiFamily
- Architectural style: Ranch
- Property subtype: Single Family Residence
- Attached to another structure: Yes
Materials
- Aluminum Trim, Vinyl Siding
Condition
- New Construction
- New construction: Yes
- Year built: 2026
Utilities & green energy
- Sewer: Public Sewer
- Water: Public
Green energy
- Indoor air quality: Contaminant Control
Community & HOA
Community
- Subdivision: Rock River Ridge
HOA
- Has HOA: Yes
- HOA fee: $250 annually
Location
- Region: Watertown
- Municipality: Watertown
Financial & listing details
- Price per square foot: $231/sqft
- Date on market: 8/14/2026
Estimated market value
$394,500
$375,000 - $414,000
$2,392/mo
Price history
| Date | Event | Price |
|---|---|---|
| 8/14/2026 | Listed for sale | $395,000$231/sqft |
Source:  WIREX MLS #1976246 Report a problem WIREX MLS #1976246 Report a problem | ||
Public tax history
Tax history is unavailable.
Monthly payment
Est. payment
Payment breakdown
Explore the cost of this home by adjusting the details. Changes won't be saved.Climate risks
Neighborhood: 53094
Nearby schools
Schools provided by the listing agent
- Middle: Riverside
- High: Watertown
- District: Watertown
Source: WIREX MLS. This data may not be complete. We recommend contacting the local school district to confirm school assignments for this home.

Similar homes
- from $393,8004 bd3 ba2k sqftThe Harrington Plan, Rock River Ridge, Watertown, WI 53094New Construction
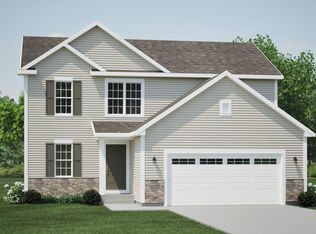 Harbor Homes
 - from $399,9004 bd3 ba2.1k sqftThe Bridgeport Plan, Rock River Ridge, Watertown, WI 53094New Construction
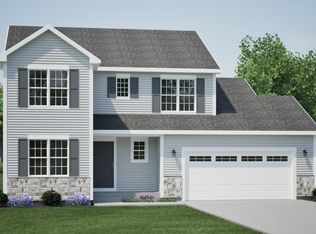 Harbor Homes
 - $310,0004 bd2 ba1.7k sqft117 William STREET, Watertown, WI 53094Active
 MLS ID #1983186, Tremayne McGraw. WIREX MLS
 - from $367,4003 bd2 ba1.6k sqftThe Saybrook Plan, Rock River Ridge, Watertown, WI 53094New Construction
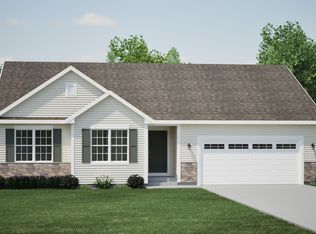 Harbor Homes
