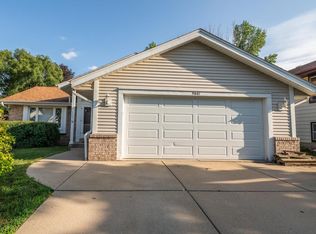
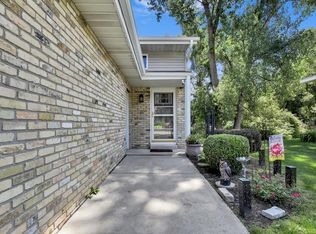
Townhouse-style condo in Sussex! Spacious 4 bed/2 bath bi-level floor plan. Upstairs you will find open concept living/kitchen/dining with vaulted ceilings and gas fireplace. Downstairs offers an expansive family room and the primary suite with bathroom and walk-in closet. Escape to your private backyard deck and oversized patio! The 2.5-car attached garage has a built-in heater and convenient lofted storage. Recent updates include roof (2025), furnace (2022), and water heater (2020). Conveniently located just 500 feet from the Bugline Trail. Rare opportunity to own a 4-bedroom Sussex condo!
Active
Price cut: $9.6K (8/16)
$369,900
W245N6566 Bowling Green STREET, Sussex, WI 53089
4beds
1,930sqft
Condominium
Built in 1986
-- sqft lot
$367,800 Zestimate®
$192/sqft
$-- HOA
What's special
- 57 days |
- 1,398 |
- 45 |
Zillow last checked:
Listing updated:
Listed by:
Aaron Konop 262-825-2296,
Juniper Realty Group LLC
Source: WIREX MLS,MLS#: 1968419 Originating MLS: Metro MLS
Originating MLS: Metro MLSFacts & features
Interior
Bedrooms & bathrooms
- Bedrooms: 4
- Bathrooms: 2
- Full bathrooms: 2
Primary bedroom
- Level: Lower
- Area: 143
- Dimensions: 13 x 11
Bedroom 2
- Level: Lower
- Area: 132
- Dimensions: 12 x 11
Bedroom 3
- Level: Upper
- Area: 132
- Dimensions: 12 x 11
Bedroom 4
- Level: Upper
- Area: 90
- Dimensions: 10 x 9
Bathroom
- Features: Tub Only, Master Bedroom Bath: Walk-In Shower, Master Bedroom Bath, Shower Over Tub
Dining room
- Level: Upper
- Area: 154
- Dimensions: 14 x 11
Family room
- Level: Lower
- Area: 342
- Dimensions: 19 x 18
Kitchen
- Level: Upper
- Area: 156
- Dimensions: 13 x 12
Living room
- Level: Upper
- Area: 220
- Dimensions: 20 x 11
Heating
- Natural Gas, Forced Air
Cooling
- Central Air
Appliances
- Included: Dishwasher, Dryer, Range, Refrigerator, Washer, Water Filtration Own, Water Softener
- Laundry: In Unit
Features
- Cathedral/vaulted ceiling, Walk-In Closet(s), Kitchen Island
- Basement: Block,Finished,Full,Full Size Windows,Sump Pump
Interior area
- Total structure area: 1,930
- Total interior livable area: 1,930 sqft
Property
Parking
- Total spaces: 2.5
- Parking features: Attached, Heated Garage, Garage Door Opener, 2 Car
- Attached garage spaces: 2.5
Features
- Levels: Bi-Level
- Patio & porch: Patio/Porch
- Exterior features: Private Entrance
Details
- Parcel number: SUXV0231019001
- Zoning: RES
Construction
Type & style
- Home type: Condo
- Property subtype: Condominium
- Attached to another structure: Yes
Materials
- Vinyl Siding
Condition
- 21+ Years
- New construction: No
- Year built: 1986
Utilities & green energy
- Sewer: Public Sewer
- Water: Public
- Utilities for property: Cable Available
Community & HOA
Community
- Subdivision: Bowling Green Estates
Location
- Region: Sussex
- Municipality: Sussex
Financial & listing details
- Price per square foot: $192/sqft
- Annual tax amount: $3,652
- Date on market: 6/24/2026
- Inclusions: Refrigerator, Range, Dishwasher, Washer, Dryer, Water Softener (Owned)
Estimated market value
$367,800
$349,000 - $386,000
$2,365/mo
Price history
| Date | Event | Price |
|---|---|---|
| 8/16/2026 | Price change | $369,900-2.5%$192/sqft |
Source:  WIREX MLS #1968419 Report a problem WIREX MLS #1968419 Report a problem | ||
| 7/28/2026 | Price change | $379,500-2.7%$197/sqft |
Source: WIREX MLS #1968419 Report a problem | ||
| 7/9/2026 | Price change | $389,900-2.5%$202/sqft |
Source: WIREX MLS #1968419 Report a problem | ||
| 6/24/2026 | Listed for sale | $399,900$207/sqft |
Source: WIREX MLS #1968419 Report a problem | ||
Public tax history
Tax history is unavailable.
Monthly payment
Est. payment
Payment breakdown
Explore the cost of this home by adjusting the details. Changes won't be saved.Climate risks
Neighborhood: 53089
Nearby schools
GreatSchools rating
- 10/10Maple Avenue Elementary SchoolGrades: K-4Distance: 0.7 mi
- 10/10Templeton Middle SchoolGrades: 7-8Distance: 2.2 mi
- 7/10Hamilton High SchoolGrades: 9-12Distance: 2.4 mi
Schools provided by the listing agent
- Elementary: Maple Avenue
- Middle: Templeton
- High: Hamilton
- District: Hamilton
Source: WIREX MLS. This data may not be complete. We recommend contacting the local school district to confirm school assignments for this home.
- $645,4006 bd6 ba3.6k sqftW245N6564 Bowling Green St, Sussex, WI 53089Off Market

- $513,400-- bd-- ba-- sqftW245N6578 Bowling Green St, Sussex, WI 53089Off Market
- $440,5003 bd2 ba1.6k sqftW245N6567 Grogan Dr, Sussex, WI 53089Off Market
- $415,0003 bd2 ba1.3k sqftW245N6555 Grogan Dr, Sussex, WI 53089Off Market
- $402,6003 bd1 ba1.2k sqftW245N6579 Grogan Dr, Sussex, WI 53089Off Market
- $378,0003 bd4 ba1.9k sqftW245N6590 Bowling Green St, Sussex, WI 53089Off Market
- $348,300-- bd-- ba-- sqftW245N6592 Bowling Green St, Sussex, WI 53089Off Market
- $514,700-- bd-- ba-- sqftW245N6575 Bowling Green St, Sussex, WI 53089Off Market
A local agent can set up tours, give advice and negotiate with sellers.
Similar homes
- $525,0003 bd2 ba2.3k sqftW235N6482 Outer Circle DRIVE, Sussex, WI 53089Active
 MLS ID #1976196, Samuel Shepherd. WIREX MLS
 - $366,5003 bd3 ba1.8k sqftCross Wind Cove, Pewaukee, WI 53072Active
 MLS ID #1963479, Holly Korzeniewski. WIREX MLS
 - $359,9004 bd2 ba1.8k sqft9601 W Darnel AVENUE, Milwaukee, WI 53224Active
 MLS ID #1976891, Karen Gryszkiewicz. WIREX MLS
 - $359,0004 bd2 ba2k sqftTimberline Park, Hartford, WI 53027Active
 MLS ID #1976006, Andrea Gilbert. WIREX MLS
 - $349,8002 bd2 ba1.8k sqftThe Grove, Brookfield, WI 53005ActiveMLS ID #1976674, The Roth Team*. WIREX MLS
- $335,0003 bd3 ba1.6k sqftEllys Way Condominium No 5, Slinger, WI 53086ActiveMLS ID #1976224, Kelly Leitner. WIREX MLS
- $335,0003 bd3 ba1.6k sqftEllys Way Condominium No 5, Slinger, WI 53086ActiveMLS ID #1976219, Kelly Leitner. WIREX MLS
- $339,9002 bd2 ba2.1k sqftThe Highlands Of Avondale Cond, Pewaukee, WI 53072ActiveMLS ID #1973548, Gabrielle Borowski. WIREX MLS
- $375,0003 bd2 ba1.6k sqft317 E Pleasant STREET, Oconomowoc, WI 53066ActiveMLS ID #1976286, Bonnie Lewis-Tschannen. WIREX MLS
- $385,0003 bd3 ba1.6k sqft405-407 Century Oak Condominiu, Waukesha, WI 53188ActiveMLS ID #1976000, One Roof Real Estate Group*. WIREX MLS
- $408,0003 bd2 ba1.5k sqftN105W21215 Oak LANE, Germantown, WI 53022ActiveMLS ID #1969080, Joseph Jewell. WIREX MLS
- $365,0003 bd1 ba1.1k sqftN85W18195 Lawrence AVENUE, Menomonee Falls, WI 53051ActiveMLS ID #1975739, Alex Weyer. WIREX MLS
- $295,0002 bd2 ba1.2k sqftWestfield Way, Pewaukee, WI 53072ActiveMLS ID #1975228, Wendy Swenarski. WIREX MLS
- $444,9994 bd2 ba2.8k sqftN88W16226 Park BOULEVARD, Menomonee Falls, WI 53051ActiveMLS ID #1976093, Neal Miller. WIREX MLS
- $499,9004 bd2 ba2.2k sqftN120W20937 Freistadt ROAD, Germantown, WI 53022ActiveMLS ID #1975935, Karen Berger. WIREX MLS
- $339,9003 bd1 ba1.6k sqftW126N7009 Highland DRIVE, Menomonee Falls, WI 53051ActiveMLS ID #1972406, Brianna Crenshaw. WIREX MLS
- $445,0004 bd2 ba2.5k sqftW153N9940 Neptune DRIVE, Germantown, WI 53022ActiveMLS ID #1975099, Tabitha Jurkiewicz. WIREX MLS
- $339,9003 bd2 ba2.5k sqft5859 N 119th STREET, Milwaukee, WI 53225ActiveMLS ID #1973900, Camille Sowa. WIREX MLS
- $340,0003 bd2 ba1.7k sqft6908 W Marine COURT, Milwaukee, WI 53223ActiveMLS ID #1974006, Nizong Lee. WIREX MLS
- $439,9003 bd2 ba2.3k sqft17755 Senlac LANE, Brookfield, WI 53045ActiveMLS ID #1971314, Colleen Tarantino. WIREX MLS
