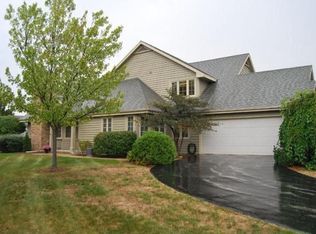
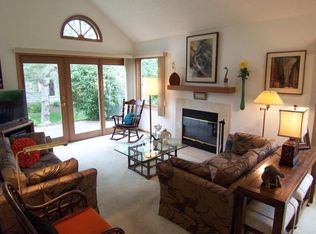
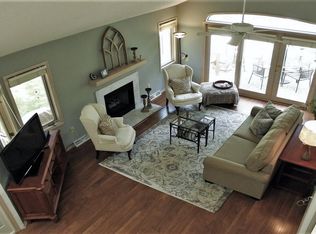
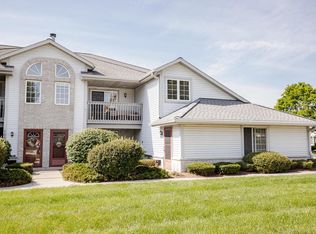
Let me introduce you to a truly exceptional find in Pewaukee - stunning 2-bedroom, 2-bathroom unit that will leave you breathless! The moment you step inside, you'll be amazed by the tasteful updates and elegant finishes. The kitchen, dining, living, and first floor primary bedroom is just the beginning of the luxurious experience that awaits you. The newly finished basement expands your living space, while the beautifully landscaped development creates an oasis you cannot wait to come home to. In addition to an active community group, the Highlands of Avondale offers access to tennis courts, a clubhouse and a pool. Make sure to check out the seller updates list. Nothing to do but move in!
Active
Price cut: $15.1K (8/13)
$339,900
W240N2160 Dorchester DRIVE #11B, Pewaukee, WI 53072
2beds
1,509sqft
Condominium
Built in 1991
-- sqft lot
$336,600 Zestimate®
$225/sqft
$580/mo HOA
What's special
- 26 days |
- 1,676 |
- 42 |
Likely to sell faster than
Zillow last checked:
Listing updated:
Listed by:
Gabrielle Borowski 262-623-0959,
Coldwell Banker Realty
Source: WIREX MLS,MLS#: 1973548 Originating MLS: Metro MLS
Originating MLS: Metro MLSFacts & features
Interior
Bedrooms & bathrooms
- Bedrooms: 2
- Bathrooms: 2
- Full bathrooms: 2
- Main level bedrooms: 1
Rooms
- Room types: Loft
Primary bedroom
- Level: Main
- Area: 180
- Dimensions: 15 x 12
Bedroom 2
- Level: Upper
- Area: 156
- Dimensions: 13 x 12
Bathroom
- Features: Tub Only, Master Bedroom Bath: Tub/Shower Combo, Master Bedroom Bath, Shower Over Tub
Kitchen
- Level: Main
- Area: 162
- Dimensions: 18 x 9
Living room
- Level: Main
- Area: 276
- Dimensions: 23 x 12
Heating
- Natural Gas, Forced Air
Cooling
- Central Air
Appliances
- Included: Dishwasher, Disposal, Dryer, Microwave, Oven, Range, Refrigerator, Washer
- Laundry: In Unit
Features
- High Speed Internet, Cathedral/vaulted ceiling, Walk-In Closet(s)
- Flooring: Wood or Sim.Wood Floors
- Basement: 8'+ Ceiling,Full,Partially Finished,Concrete,Sump Pump
Interior area
- Total structure area: 1,509
- Total interior livable area: 1,509 sqft
- Finished area above ground: 1,509
Property
Parking
- Total spaces: 1.5
- Parking features: Attached, Garage Door Opener, 1 Car, Surface
- Attached garage spaces: 1.5
Features
- Levels: Two,2 Story
- Stories: 2
- Patio & porch: Patio/Porch
- Exterior features: Private Entrance
Details
- Parcel number: PWC 0949999083
- Zoning: res
Construction
Type & style
- Home type: Condo
- Property subtype: Condominium
Materials
- Brick, Brick/Stone, Wood Siding
Condition
- 21+ Years
- New construction: No
- Year built: 1991
Utilities & green energy
- Sewer: Public Sewer
- Water: Public
- Utilities for property: Cable Available
Community & HOA
HOA
- Has HOA: Yes
- Amenities included: Clubhouse, Common Green Space, Pool, Outdoor Pool, Tennis Court(s), Trail(s)
- HOA fee: $580 monthly
Location
- Region: Pewaukee
- Municipality: Pewaukee
Financial & listing details
- Price per square foot: $225/sqft
- Annual tax amount: $2,417
- Date on market: 7/30/2026
- Inclusions: Stove, Refrigerator, Microwave, Stack Washer And Dryer, Dishwasher
Estimated market value
$336,600
$320,000 - $353,000
$2,482/mo
Price history
| Date | Event | Price |
|---|---|---|
| 8/13/2026 | Price change | $339,900-4.3%$225/sqft |
Source:  WIREX MLS #1973548 Report a problem WIREX MLS #1973548 Report a problem | ||
| 7/30/2026 | Listed for sale | $355,000-2.7%$235/sqft |
Source: WIREX MLS #1973548 Report a problem | ||
| 7/16/2026 | Listing removed | $365,000$242/sqft |
Source: WIREX MLS #1963940 Report a problem | ||
| 6/16/2026 | Price change | $365,000-1.4%$242/sqft |
Source: WIREX MLS #1963940 Report a problem | ||
| 5/30/2026 | Listed for sale | $370,000+28.9%$245/sqft |
Source: WIREX MLS #1963940 Report a problem | ||
| 6/7/2023 | Sold | $287,000-2.2%$190/sqft |
Source: WIREX MLS #1830135 Report a problem | ||
| 5/30/2023 | Pending sale | $293,500$194/sqft |
Source: WIREX MLS #1830135 Report a problem | ||
| 4/30/2023 | Contingent | $293,500$194/sqft |
Source: WIREX MLS #1830135 Report a problem | ||
| 4/30/2023 | Pending sale | $293,500$194/sqft |
Source: WIREX MLS #1830135 Report a problem | ||
| 4/26/2023 | Price change | $293,500-6.8%$194/sqft |
Source: WIREX MLS #1830135 Report a problem | ||
| 4/11/2023 | Listed for sale | $315,000$209/sqft |
Source: WIREX MLS #1830135 Report a problem | ||
Public tax history
Tax history is unavailable.
Monthly payment
Est. payment
Payment breakdown
Explore the cost of this home by adjusting the details. Changes won't be saved.Climate risks
Neighborhood: 53072
Nearby schools
GreatSchools rating
- 8/10Banting Elementary SchoolGrades: PK-5Distance: 2.4 mi
- 4/10Horning Middle SchoolGrades: 6-8Distance: 2.4 mi
- 6/10North High SchoolGrades: 9-12Distance: 3.4 mi
Schools provided by the listing agent
- Middle: Asa Clark
- High: Pewaukee
- District: Pewaukee
Source: WIREX MLS. This data may not be complete. We recommend contacting the local school district to confirm school assignments for this home.
- $407,900-- bd-- ba-- sqftN21W24156 Dorchester Dr, Pewaukee, WI 53072Off Market
- $395,0002 bd2 ba1.9k sqftN21W24156 Dorchester Dr, Pewaukee, WI 53072Sold
- $399,6002 bd2 ba1.8k sqftN21W24144 Dorchester Dr, Pewaukee, WI 53072Off Market
- $427,3002 bd3 ba1.9k sqftN21W24144 Dorchester Dr, Pewaukee, WI 53072Off Market
- $457,3002 bd2 ba-- sqftN21W24122 Dorchester Dr, Pewaukee, WI 53072Off Market
- $495,4002 bd2 ba2.3k sqftN21W24122 Dorchester Dr, Pewaukee, WI 53072Off Market
- $444,1002 bd2 ba2.1k sqftN21W24108 Dorchester Dr, Pewaukee, WI 53072Off Market
- $471,500-- bd-- ba-- sqftN21W24108 Dorchester Dr, Pewaukee, WI 53072Off Market
- $400,100-- bd-- ba-- sqftW240N2181 Dorchester Dr, Pewaukee, WI 53072Off Market
A local agent can set up tours, give advice and negotiate with sellers.
Similar homes
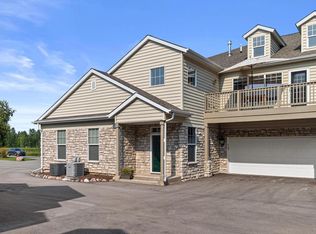
- $359,9002 bd2 ba1.4k sqftMeadowbrook, Pewaukee, WI 53072Active
 MLS ID #1973888, William Eulberg. WIREX MLS
 - $289,9002 bd2 ba1.2k sqftFairfield Place, Pewaukee, WI 53072Active
 MLS ID #1977391, Nick Jensen. WIREX MLS
 - $292,9002 bd2 ba1.1k sqftSunset Meadows, Pewaukee, WI 53072Active
 MLS ID #1977449, Kristina Wudtke. WIREX MLS
 - $366,5003 bd3 ba1.8k sqftCross Wind Cove, Pewaukee, WI 53072Active
 MLS ID #1963479, Holly Korzeniewski. WIREX MLS
 - $295,0002 bd2 ba1.2k sqftWestfield Way, Pewaukee, WI 53072ActiveMLS ID #1975228, Wendy Swenarski. WIREX MLS
- $289,9002 bd2 ba1.3k sqftWildwood Village, Pewaukee, WI 53072ActiveMLS ID #1974977, Lisa Nevinski. WIREX MLS
- $340,0003 bd2 ba1.6k sqft1633 Aldoro DRIVE, Waukesha, WI 53188ActiveMLS ID #1975960, Kara Erchull. WIREX MLS
- $324,9002 bd2 ba1.3k sqftEmerald Pointe, Brookfield, WI 53045ActiveMLS ID #1976061, Mind Right R Group*. WIREX MLS
- $384,9003 bd3 ba1.7k sqftHoney Locust Condominium, Sussex, WI 53089ActiveMLS ID #1977126, Mind Right R Group*. WIREX MLS
- $300,0002 bd2 ba1.4k sqftGabriel Woods, Waukesha, WI 53188ActiveMLS ID #1973743, Jodi Olson. WIREX MLS
- $327,7772 bd2 ba1.8k sqftKettle Ridge, Delafield, WI 53018ActiveMLS ID #1975699, Michael Fitzpatrick. WIREX MLS
- $339,0002 bd2 ba1.9k sqftMonticello Gardens, Franklin, WI 53132ActiveMLS ID #1977345, Mohammad Ismail. WIREX MLS
- $338,9002 bd2 ba1.2k sqftHarbours Parc, Nashotah, WI 53058ActiveMLS ID #1973538, Katherine Marconi. WIREX MLS
- $315,0002 bd2 ba1.7k sqftKettle Ridge, Delafield, WI 53018ActiveMLS ID #1973524, Level Up Team*. WIREX MLS
- $329,9002 bd2 ba1.4k sqftQuail Hollow, Delafield, WI 53018ActiveMLS ID #1958041, Utkarsh Patel. WIREX MLS
- $339,9002 bd2 ba1.5k sqftOverlook Lakes, Greendale, WI 53129ActiveMLS ID #1975852, Emma Vodenlich. WIREX MLS
- $385,0003 bd3 ba1.6k sqft405-407 Century Oak Condominiu, Waukesha, WI 53188ActiveMLS ID #1976000, One Roof Real Estate Group*. WIREX MLS
- $329,9002 bd2 ba1.4k sqftNorth Hills, Menomonee Falls, WI 53051ActiveMLS ID #1974572, Mary Carstens. WIREX MLS
- $369,9004 bd2 ba1.9k sqftIvy Estates, Sussex, WI 53089ActiveMLS ID #1968419, Aaron Konop. WIREX MLS
- $344,9003 bd2 ba1.2k sqft7820 W Barnard AVENUE, Greenfield, WI 53220ActiveMLS ID #1975793, The Nienow Team*. WIREX MLS
