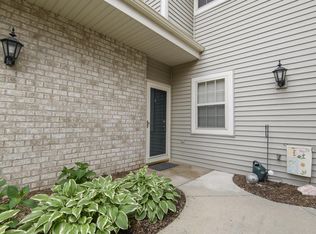
Move-in ready, pet-friendly 2 Bed 2 Full Bath, 1,345 sq ft end-unit condo in Brookfield! Single-level living with updated hardwood flooring, fresh paint, and updates throughout. Modern kitchen feat granite counters, stainless steel appliances, tile backsplash and rare 11x5 walk-in pantry with custom Closet Concepts organizer. Spacious primary suite offers 9x6 walk-in closet and attached full bath with new Kohler walk-in shower. Guest bedroom offers 6x6 walk-in closet. Renovated guest bath boasts Kohler walk-in shower. Enjoy a private balcony, main-floor laundry with new washer and dryer plus attached garage with no parking fees. Mechanical updates include NEW AC, NEW furnace and NEW water heater. Prime location near Bluemound Rd Shops and I-94. Schedule a tour today! Media DigitallyAltered
Active
$324,900
18650 Emerald CIRCLE #E, Brookfield, WI 53045
2beds
1,345sqft
:
Get pre-qualified$2,413/mo
Condominium
Built in 1999
-- sqft lot
$-- Zestimate®
$242/sqft
$300/mo HOA
What's special
Tile backsplashFresh paintSingle-level livingModern kitchenUpdated hardwood flooringPrivate balconyStainless steel appliances
- 21 hours |
- 225 |
- 12 |
Zillow last checked:
Listing updated:
Listed by:
Mind Right R Group* 262-599-8980,
Keller Williams Realty-Milwaukee Southwest
Source: WIREX MLS,MLS#: 1976061 Originating MLS: Metro MLS
Originating MLS: Metro MLSFacts & features
Interior
Bedrooms & bathrooms
- Bedrooms: 2
- Bathrooms: 2
- Full bathrooms: 2
- Main level bedrooms: 2
Primary bedroom
- Level: Main
- Area: 154
- Dimensions: 14 x 11
Bedroom 2
- Level: Main
- Area: 168
- Dimensions: 14 x 12
Bathroom
- Features: Master Bedroom Bath: Walk-In Shower, Master Bedroom Bath
Dining room
- Level: Main
- Area: 120
- Dimensions: 12 x 10
Kitchen
- Level: Main
- Area: 100
- Dimensions: 10 x 10
Living room
- Level: Main
- Area: 234
- Dimensions: 18 x 13
Heating
- Natural Gas, Forced Air
Cooling
- Central Air
Appliances
- Included: Dishwasher, Disposal, Dryer, Microwave, Other, Oven, Range, Refrigerator, Washer
- Laundry: In Unit
Features
- High Speed Internet, Cathedral/vaulted ceiling, Walk-In Closet(s)
- Flooring: Wood or Sim.Wood Floors
- Basement: None / Slab
Interior area
- Total structure area: 1,345
- Total interior livable area: 1,345 sqft
Property
Parking
- Total spaces: 1.5
- Parking features: Attached, Garage Door Opener, 1 Car, 1 Space, Assigned
- Attached garage spaces: 1.5
Features
- Levels: Two,1 Story
- Stories: 2
- Exterior features: Balcony, Private Entrance
Details
- Parcel number: BR C1138071
- Zoning: Residential
Construction
Type & style
- Home type: Condo
- Property subtype: Condominium
Materials
- Aluminum Siding, Aluminum/Steel, Brick, Brick/Stone
Condition
- 21+ Years
- New construction: No
- Year built: 1999
Utilities & green energy
- Sewer: Public Sewer
- Water: Public
- Utilities for property: Cable Available
Community & HOA
HOA
- Has HOA: Yes
- Amenities included: Common Green Space
- HOA fee: $300 monthly
Location
- Region: Brookfield
- Municipality: Brookfield
Financial & listing details
- Price per square foot: $242/sqft
- Annual tax amount: $2,829
- Date on market: 8/13/2026
- Inclusions: Oven/Range; Refrigerator; Washer; Dryer; Window Treatments/Coverings; Microwave; Dishwasher; Garbage Disposal; Edo; Built-In Shelving @ Garage; All Property/General Construction Materials Left @ Seller Convenience Including Any Lumber, Left Over Paint, Extra Siding, Spare Shingles Etc.
- Exclusions: Seller's Personal Property
Estimated market value
Not available
Estimated sales range
Not available
$1,723/mo
Price history
| Date | Event | Price |
|---|---|---|
| 8/13/2026 | Listed for sale | $324,900$242/sqft |
Source:  WIREX MLS #1976061 Report a problem WIREX MLS #1976061 Report a problem | ||
Public tax history
Tax history is unavailable.
Monthly payment
Est. payment
Payment breakdown
Explore the cost of this home by adjusting the details. Changes won't be saved.Climate risks
Neighborhood: 53045
Nearby schools
GreatSchools rating
- 9/10Swanson Elementary SchoolGrades: PK-5Distance: 0.9 mi
- 9/10Wisconsin Hills Middle SchoolGrades: 6-8Distance: 1 mi
- 10/10Brookfield Central High SchoolGrades: 9-12Distance: 2.3 mi
Schools provided by the listing agent
- District: Elmbrook
Source: WIREX MLS. This data may not be complete. We recommend contacting the local school district to confirm school assignments for this home.
- $315,0002 bd2 ba1.1k sqft18730 Emerald Cir UNIT B, Brookfield, WI 53045Sold
- $318,8002 bd2 ba1.2k sqft18605 Emerald Dr, Brookfield, WI 53045Off Market
- $306,6002 bd2 ba1.1k sqft18605 Emerald Dr, Brookfield, WI 53045Off Market
- $315,1002 bd2 ba1.3k sqft18605 Emerald Dr, Brookfield, WI 53045Off Market
- $323,4002 bd2 ba1.3k sqft18605 Emerald Dr, Brookfield, WI 53045Off Market
- $312,9002 bd2 ba1.2k sqft18605 Emerald Dr, City of brookfield, WI 53045Off Market
- $313,5002 bd2 ba1.1k sqft18605 Emerald Dr, Brookfield, WI 53045Off Market
- $320,4002 bd2 ba1.3k sqft18605 Emerald Dr, City of brookfield, WI 53045Off Market
A local agent can set up tours, give advice and negotiate with sellers.
A local lender can help you make sure your offer is ready when you are.
Similar homes
- $339,9002 bd2 ba1.3k sqft755 Adelmann AVENUE, Brookfield, WI 53045Active
 MLS ID #1976180, Michael Fons. WIREX MLS
 - $300,0003 bd2 ba1.3k sqft20060 W Greenfield AVENUE, Brookfield, WI 53045Active
 MLS ID #1976053, Sarah Walters. WIREX MLS
 - $315,0002 bd2 ba1.3k sqftRiver View, Waukesha, WI 53189Active
 MLS ID #1976198, Stephanie Barry. WIREX MLS
 - $269,9002 bd2 ba1.5k sqftElm Grove Terrace, Elm Grove, WI 53122Active
 MLS ID #1976127, Steve Kasimatis. WIREX MLS
 - $325,0002 bd1 ba849 sqft1209 Ellis STREET, Waukesha, WI 53186ActiveMLS ID #1976087, Scott Teschendorf. WIREX MLS
- $340,0003 bd2 ba1.6k sqft1633 Aldoro DRIVE, Waukesha, WI 53188ActiveMLS ID #1975960, Kara Erchull. WIREX MLS
- $320,0003 bd2 ba1.2k sqft21650 W Valley DRIVE, New Berlin, WI 53146ActiveMLS ID #1973869, Jackson Villarreal. WIREX MLS
- $299,0003 bd2 ba1.1k sqft11707 W Oxford PLACE, Wauwatosa, WI 53226ActiveMLS ID #1975815, Liz Finn-Gorski. WIREX MLS
- $329,9003 bd2 ba1.4k sqft9609 W Grant STREET, West Allis, WI 53227ActiveMLS ID #1975597, John Newland. WIREX MLS
- $325,0002 bd2 ba1.3k sqft11004 W Wisconsin AVENUE, Wauwatosa, WI 53226ActiveMLS ID #1974987, Sharon Tomlinson. WIREX MLS
- $325,0004 bd1 ba1k sqft2563 S 99th STREET, West Allis, WI 53227ActiveMLS ID #1975657, Kevin Rigg. WIREX MLS
- $379,9003 bd2 ba1.5k sqft2117 Harris-Highland DRIVE, Waukesha, WI 53188ActiveMLS ID #1976073, Mind Right R Group*. WIREX MLS
- $379,9003 bd2 ba1.2k sqft3230 S 112th STREET, West Allis, WI 53227ActiveMLS ID #1975800, Holly Speranza. WIREX MLS
- $300,0002 bd2 ba1.4k sqftGabriel Woods, Waukesha, WI 53188ActiveMLS ID #1973743, Jodi Olson. WIREX MLS
- $259,9002 bd2 ba1.2k sqftBrownstones At Timber Ridge, Waukesha, WI 53189ActiveMLS ID #1975720, MK & Partners Team*. WIREX MLS
- $379,9993 bd1 ba1.2k sqft1425 S Rock PLACE, New Berlin, WI 53151ActiveMLS ID #1975859, Kathleen Bak. WIREX MLS
- $279,9003 bd2 ba1.3k sqft2013 S 97th STREET, Milwaukee, WI 53227ActiveMLS ID #1976252, Camden Flowers. WIREX MLS
- $295,0002 bd2 ba1.2k sqftWestfield Way, Pewaukee, WI 53072ActiveMLS ID #1975228, Wendy Swenarski. WIREX MLS
- $289,9002 bd2 ba1.3k sqftWildwood Village, Pewaukee, WI 53072ActiveMLS ID #1974977, Lisa Nevinski. WIREX MLS
- $340,0002 bd2 ba1.5k sqftElm Grove Terrace, Elm Grove, WI 53122ActiveMLS ID #1967005, Jennifer Buzzell. WIREX MLS
