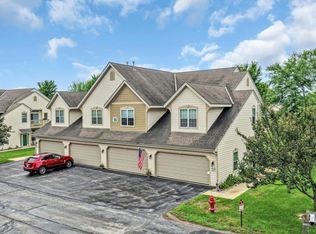
Welcome to this beautifully updated 2BD/2BA condo in the highly desired Overlook Lakes! The renovated kitchen shines with granite countertops, glass tile backsplash, cherry wood floors and all new Whirlpool appliances. The dinette off the kitchen offers great natural light, and open-concept dining and living room with vaulted ceilings. Additional den/home office with a fireplace and large closet for extra storage. The spacious primary suite includes a walk-in closet. Amenities include a clubhouse and outdoor pool/spa, plus all the perks of condo living! Lennox HVAC & water heater (2020), new garage door. Nestled between Whitnall Park and the Root River, you're just minutes from the Botanical Gardens, Greendale village, easy freeway access. Meticulously maintained, ready for its new owner.
Active
$339,900
9079 Westlake DRIVE, Greendale, WI 53129
2beds
1,537sqft
Condominium
Built in 1997
-- sqft lot
$-- Zestimate®
$221/sqft
$370/mo HOA
What's special
- 1 day |
- 168 |
- 6 |
Zillow last checked:
Listing updated:
Listed by:
Emma Vodenlich 262-490-7128,
EXP Realty, LLC MKE
Source: WIREX MLS,MLS#: 1975852 Originating MLS: Metro MLS
Originating MLS: Metro MLSFacts & features
Interior
Bedrooms & bathrooms
- Bedrooms: 2
- Bathrooms: 2
- Full bathrooms: 2
Primary bedroom
- Level: Upper
- Area: 286
- Dimensions: 22 x 13
Bedroom 2
- Level: Upper
- Area: 121
- Dimensions: 11 x 11
Bathroom
- Features: Ceramic Tile, Master Bedroom Bath: Walk-In Shower, Master Bedroom Bath, Shower Over Tub, Shower Stall
Dining room
- Level: Upper
- Area: 63
- Dimensions: 7 x 9
Kitchen
- Level: Upper
- Area: 154
- Dimensions: 14 x 11
Living room
- Level: Upper
- Area: 256
- Dimensions: 16 x 16
Office
- Level: Upper
- Area: 180
- Dimensions: 12 x 15
Heating
- Natural Gas, Forced Air
Cooling
- Central Air
Appliances
- Included: Dishwasher, Dryer, Microwave, Oven, Range, Refrigerator, Washer
- Laundry: In Unit
Features
- High Speed Internet, Cathedral/vaulted ceiling, Walk-In Closet(s)
- Flooring: Wood or Sim.Wood Floors
- Basement: None / Slab
Interior area
- Total structure area: 1,537
- Total interior livable area: 1,537 sqft
Video & virtual tour
Property
Parking
- Total spaces: 2.5
- Parking features: Attached, 2 Car
- Attached garage spaces: 2.5
Features
- Levels: Two,1 Story
- Stories: 2
- Exterior features: Balcony, Private Entrance
Details
- Parcel number: 6520230000
- Zoning: Res
Construction
Type & style
- Home type: Condo
- Property subtype: Condominium
Materials
- Brick, Brick/Stone
Condition
- 21+ Years
- New construction: No
- Year built: 1997
Utilities & green energy
- Sewer: Public Sewer
- Water: Public
- Utilities for property: Cable Available
Community & HOA
HOA
- Has HOA: Yes
- Amenities included: Clubhouse, Pool, Outdoor Pool, Whirlpool
- HOA fee: $370 monthly
Location
- Region: Greendale
- Municipality: Greendale
Financial & listing details
- Price per square foot: $221/sqft
- Annual tax amount: $4,863
- Date on market: 8/15/2026
- Inclusions: Oven/Range, Microwave, Dishwasher, Refrigerator, Washer, And Dryer.
- Exclusions: Seller's Personal Property.
Estimated market value
Not available
Estimated sales range
Not available
Not available
Price history
| Date | Event | Price |
|---|---|---|
| 8/15/2026 | Listed for sale | $339,900$221/sqft |
Source: eXp Realty #1975852 Report a problem | ||
Public tax history
Tax history is unavailable.
Monthly payment
Est. payment
Payment breakdown
Explore the cost of this home by adjusting the details. Changes won't be saved.Climate risks
Neighborhood: 53129
Nearby schools
GreatSchools rating
- 8/10Highland View Elementary SchoolGrades: PK-5Distance: 2.7 mi
- 8/10Greendale Middle SchoolGrades: 6-8Distance: 1.5 mi
- 7/10Greendale High SchoolGrades: 9-12Distance: 1.7 mi
Schools provided by the listing agent
- Elementary: Highland View
- Middle: Greendale
- High: Greendale
- District: Greendale
Source: WIREX MLS. This data may not be complete. We recommend contacting the local school district to confirm school assignments for this home.
- $272,100-- bd-- ba-- sqft9083 Westlake Dr #9083, Greendale, WI 53129Off Market

- $270,4002 bd2 ba1.1k sqft9115 Westlake Dr #9115, Greendale, WI 53129Off Market

- $300,000-- bd-- ba-- sqft8991 Woodbridge Dr #8991, Greendale, WI 53129Sold

- $285,300-- bd-- ba-- sqft8999 Woodbridge Dr #8999, Greendale, WI 53129Off Market
- $292,300-- bd-- ba-- sqft9125 Westlake Dr #9125, Greendale, WI 53129Off Market
- $291,5002 bd2 ba1.1k sqft9113 Westlake Dr #9113, Greendale, WI 53129Off Market
- $292,1002 bd2 ba1.1k sqft9075 Westlake Dr #9075, Greendale, WI 53129Off Market
- $269,000-- bd-- ba-- sqft8989 Woodbridge Dr #8989, Greendale, WI 53129Sold
- $300,6002 bd2 ba1.5k sqft8997 Woodbridge Dr #8997, Greendale, WI 53129Off Market
A local agent can set up tours, give advice and negotiate with sellers.
A local lender can help you make sure your offer is ready when you are.
Similar homes
- $329,9002 bd2 ba1.5k sqftOverlook Lakes, Greendale, WI 53129Active
 MLS ID #1970916, John Gscheidmeier. WIREX MLS
 - $344,9002 bd2 ba1.4k sqftAmberwood, Greenfield, WI 53221Active
 MLS ID #1975671, Justin Ryan. WIREX MLS
 - $330,0002 bd2 ba1.2k sqftChateau Ii, Oak Creek, WI 53154Active
 MLS ID #1975779, Lorie Spiewak. WIREX MLS
 - $379,9003 bd2 ba2k sqftWoodlake Village, Franklin, WI 53132Active
 MLS ID #1975740, MK & Partners Team*. WIREX MLS
 - $259,9002 bd2 ba1.5k sqftCollege Park Estates Condomini, Greendale, WI 53129ActiveMLS ID #1972767, Jason Watts. WIREX MLS
- $299,3003 bd3 ba1.5k sqftWoodlands Of Cudahy, Cudahy, WI 53110ActiveMLS ID #1975783, Barbara Kutz. WIREX MLS
- $339,9002 bd2 ba1.9k sqftMonticello Gardens, Franklin, WI 53132ActiveMLS ID #1969129, Mohammad Ismail. WIREX MLS
- $339,9002 bd2 ba1.9k sqft12155 W Virginia Cir, Franklin, WI 53132For SaleMLS ID #1969129, Mohammad Ismail. eXp Realty
- $399,9002 bd2 ba1.4k sqftVillas At Apple Creek, Oak Creek, WI 53154ActiveMLS ID #1975644, Julia Marshall. WIREX MLS
- $360,0002 bd3 ba1.8k sqftCambridge Village, Greenfield, WI 53221ActiveMLS ID #1966840, Phair-Hinton Group*. WIREX MLS
- $369,0002 bd2 ba1.4k sqftPark Shore, Saint Francis, WI 53235ActiveMLS ID #1974962, Third Coast Real Estate Group*. WIREX MLS
- $365,0002 bd3 ba1.8k sqftTwin Oaks Of Tuckaway, Franklin, WI 53132ActiveMLS ID #1963532, Richard Letizia. WIREX MLS
- $340,0002 bd2 ba1.5k sqftElm Grove Terrace, Elm Grove, WI 53122ActiveMLS ID #1967005, Jennifer Buzzell. WIREX MLS
- $329,9002 bd2 ba1.4k sqftNorth Hills, Menomonee Falls, WI 53051ActiveMLS ID #1974572, Mary Carstens. WIREX MLS
- $397,0002 bd3 ba1.7k sqftTuckaway Creek, Franklin, WI 53132ActiveMLS ID #1973063, Andrew Schkeryantz. WIREX MLS
- $389,9003 bd2 ba1.9k sqft1711 W Clayton Crest AVENUE, Milwaukee, WI 53221ActiveMLS ID #1974804, Ina Acuca. WIREX MLS
- $289,9002 bd2 ba1.1k sqftChateau Condominiums, Oak Creek, WI 53154ActiveMLS ID #1975066, Angela Kallay. WIREX MLS
- $449,9004 bd3 ba2k sqft8031 S 59th STREET, Franklin, WI 53132ActiveMLS ID #1975982, The Collaboration Group*. WIREX MLS
- $385,0003 bd2 ba1.6k sqft4821 W Clayton Crest AVENUE, Greenfield, WI 53220ActiveMLS ID #1969381, Michelle Campbell. WIREX MLS
- $350,0002 bd2 ba1.4k sqftRiverbridge, Milwaukee, WI 53202ActiveMLS ID #1973613, Kelsie Fischer. WIREX MLS
