Spacious and sun drenched 3 bedroom, 2 bath, open concept, condo in Franklin located in the popular Woodlake Village. This second floor end unit features a private entrance, attached 2 car garage and a versatile floor plan. Generous sized sunken living/family room, dining/living with fireplace, office area, primary ensuite with walk-in closet, soaking tub and walk-in shower. Second bedroom has 2 large closets. You will enjoy the natural sunlight in the breakfast nook area with patio doors leading to your covered balcony. Roof 3 years old, furnace & AC 2 years old, water heater 1 year old. All appliances included. Average utility cost $250/month. Low condo fee, only $297/month.
Active
$389,900
8667 S Deerwood LANE, Franklin, WI 53132
3beds
1,844sqft
:
Get pre-qualified$3,042/mo
Condominium
Built in 2005
-- sqft lot
$389,100 Zestimate®
$211/sqft
$297/mo HOA
What's special
Private entranceSecond floor end unitOpen conceptCovered balconyAll appliances includedOffice areaVersatile floor plan
- 18 days |
- 610 |
- 20 |
Likely to sell faster than
Zillow last checked:
Listing updated:
Listed by:
MK & Partners Team* 262-235-5100,
The Wisconsin Real Estate Group
Source: WIREX MLS,MLS#: 1970863 Originating MLS: Metro MLS
Originating MLS: Metro MLSFacts & features
Interior
Bedrooms & bathrooms
- Bedrooms: 3
- Bathrooms: 2
- Full bathrooms: 2
- Main level bedrooms: 3
Primary bedroom
- Level: Main
- Area: 180
- Dimensions: 15 x 12
Bedroom 2
- Level: Main
- Area: 143
- Dimensions: 13 x 11
Bedroom 3
- Level: Main
- Area: 135
- Dimensions: 15 x 9
Bathroom
- Features: Master Bedroom Bath: Tub/No Shower, Master Bedroom Bath: Walk-In Shower, Master Bedroom Bath, Shower Stall
Dining room
- Level: Main
- Area: 96
- Dimensions: 12 x 8
Family room
- Level: Main
- Area: 361
- Dimensions: 19 x 19
Kitchen
- Level: Main
- Area: 90
- Dimensions: 10 x 9
Living room
- Level: Main
- Area: 266
- Dimensions: 19 x 14
Heating
- Natural Gas, Forced Air
Cooling
- Central Air
Appliances
- Included: Dishwasher, Disposal, Dryer, Microwave, Oven, Range, Refrigerator, Washer
- Laundry: In Unit
Features
- Walk-In Closet(s)
- Basement: None / Slab
Interior area
- Total structure area: 1,844
- Total interior livable area: 1,844 sqft
Property
Parking
- Total spaces: 2
- Parking features: Attached, 2 Car, Assigned
- Attached garage spaces: 2
Features
- Levels: Two,1 Story
- Stories: 2
- Patio & porch: Patio/Porch
- Exterior features: Balcony, Private Entrance
Details
- Parcel number: 8410133000
- Zoning: Residential
Construction
Type & style
- Home type: Condo
- Property subtype: Condominium
Materials
- Brick, Brick/Stone, Vinyl Siding
Condition
- 21+ Years
- New construction: No
- Year built: 2005
Utilities & green energy
- Sewer: Public Sewer
- Water: Public
Community & HOA
HOA
- Has HOA: Yes
- Amenities included: Common Green Space
- HOA fee: $297 monthly
Location
- Region: Franklin
- Municipality: Franklin
Financial & listing details
- Price per square foot: $211/sqft
- Annual tax amount: $5,371
- Date on market: 7/9/2026
- Inclusions: Oven/Range, Refrigerator, Dishwasher, Microwave, Garbage Disposal, Washer, Dryer, Edo W/2 Remotes, All Window Blinds, Floating Shelves On Walls, Laundry Room Shelf
- Exclusions: Curtains And Rods Throughout, Bike Holders On Garage Wall, Seller's Personal Property
Estimated market value
$389,100
$370,000 - $409,000
$2,660/mo
Price history
| Date | Event | Price |
|---|---|---|
| 7/9/2026 | Listed for sale | $389,900$211/sqft |
Source:  WIREX MLS #1970863 Report a problem WIREX MLS #1970863 Report a problem | ||
Public tax history
Tax history is unavailable.
Monthly payment
Est. payment
Payment breakdown
Explore the cost of this home by adjusting the details. Changes won't be saved.Climate risks
Neighborhood: 53132
Nearby schools
GreatSchools rating
- 8/10Robinwood Elementary SchoolGrades: PK-5Distance: 1 mi
- 7/10Forest Park Middle SchoolGrades: 6-8Distance: 1.3 mi
- 8/10Franklin High SchoolGrades: 9-12Distance: 3.4 mi
Schools provided by the listing agent
- Elementary: Robinwood
- Middle: Forest Park
- High: Franklin
- District: Franklin Public
Source: WIREX MLS. This data may not be complete. We recommend contacting the local school district to confirm school assignments for this home.
- $416,3003 bd3 ba2.5k sqft8591 S Deerwood Ln, Franklin, WI 53132Off Market

- $357,7002 bd2 ba1.4k sqft8671 S Deerwood Ln #59, Franklin, WI 53132Off Market
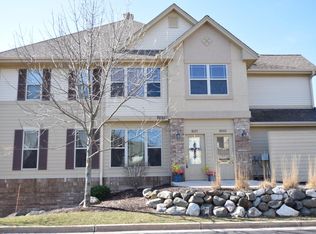
- $443,2003 bd3 ba2.7k sqft8591 S Deerwood Ln #31, Franklin, WI 53132Off Market

- $371,8003 bd2 ba2k sqft8595 S Deerwood Ln #29, Franklin, WI 53132Off Market

- $369,6002 bd2 ba1.4k sqft8681 S Deerwood Ln #14, Franklin, WI 53132Off Market
- $373,2002 bd2 ba2k sqft8643 S Deerwood Ln #48, Franklin, WI 53132Off Market
- $359,6002 bd2 ba1.4k sqft8665 S Deerwood Ln #55, Franklin, WI 53132Off Market
- $373,0002 bd2 ba1.4k sqft8655 S Deerwood Ln #50, Franklin, WI 53132Off Market
A local agent can set up tours, give advice and negotiate with sellers.
A local lender can help you make sure your offer is ready when you are.
Similar homes
- $344,9992 bd2 ba1.9k sqftMonticello Gardens, Franklin, WI 53132Active
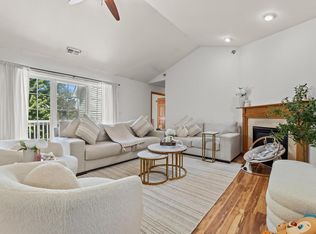 MLS ID #1969129, Mohammad Ismail. WIREX MLS
 - $499,0003 bd2 ba1.5k sqft8820 W Travis LANE, Franklin, WI 53132Active
 MLS ID #1964686, Joseph Kelenic. WIREX MLS
 - $465,0004 bd3 ba2k sqft8031 S 59th STREET, Franklin, WI 53132Active
 MLS ID #1970249, The Collaboration Group*. WIREX MLS
 - $239,9002 bd2 ba1.2k sqftIndian Creek, Franklin, WI 53132Active
 MLS ID #1972969, Jennifer Kaiser. WIREX MLS
 - $499,0003 bd2 ba1.7k sqft8173 S 28th STREET, Franklin, WI 53132ActiveMLS ID #1969854, Stephanie Pellegrin. WIREX MLS
- $549,9005 bd2 ba2.2k sqft10456 S 92nd STREET, Franklin, WI 53132ActiveMLS ID #1960096, Dennis Elverman. WIREX MLS
- $329,9002 bd2 ba1.5k sqftOverlook Lakes, Greendale, WI 53129ActiveMLS ID #1970916, Terry Lesperance. WIREX MLS
- $375,0003 bd4 ba2.4k sqft1825 S 3rd STREET #1825, Milwaukee, WI 53204ActiveMLS ID #1973479, Karen Trepton. WIREX MLS
- $444,9003 bd2 ba2k sqft3303 S 123rd STREET, West Allis, WI 53227ActiveMLS ID #1972101, Carol Nigh. WIREX MLS
- $439,0003 bd3 ba2k sqft8215 S Wildwood DRIVE, Oak Creek, WI 53154ActiveMLS ID #1969370, Brandon Behling. WIREX MLS
- $379,9003 bd2 ba1.5k sqft6126 S Merrill AVENUE, Cudahy, WI 53110ActiveMLS ID #1971780, Team* KD. WIREX MLS
- $320,0003 bd2 ba1.4k sqftBrookfield Lake, Brookfield, WI 53045ActiveMLS ID #1972882, Stuart McBain. WIREX MLS
- $244,0002 bd2 ba1.2k sqftIndian Creek, Franklin, WI 53132ActiveMLS ID #1964706, Julie Perez. WIREX MLS
- $549,9004 bd2 ba1.9k sqftS67W13820 Hardwicke PLACE, Muskego, WI 53150ActiveMLS ID #1972816, Donna Schoessow. WIREX MLS
- $244,0002 bd2 ba1.2k sqft6955 S Riverwood Blvd, Franklin, WI 53132For SaleMLS ID #1964706, Julie Perez. eXp Realty
- $390,0003 bd2 ba1.3k sqft4123 N 95th STREET, Wauwatosa, WI 53222ActiveMLS ID #1971085, Jason Bonesteel. WIREX MLS
- $444,9004 bd2 ba1.7k sqft8005 Thistle COURT, Waterford, WI 53185ActiveMLS ID #1946009, Joey Carini. WIREX MLS
- $360,0002 bd3 ba1.8k sqftCambridge Village, Greenfield, WI 53221ActiveMLS ID #1966840, Phair-Hinton Group*. WIREX MLS
- $300,0002 bd2 ba1.2k sqftGolden Bay Condo Association, Waterford, WI 53185ActiveMLS ID #1972972, Jessica Rinzel. WIREX MLS
- $366,5003 bd3 ba1.8k sqftCross Wind Cove, Pewaukee, WI 53072ActiveMLS ID #1963479, Holly Korzeniewski. WIREX MLS
