Welcome to Oak Creek This desirable 3 br home in the Wildwood subdivision is,just steps from the neighborhood park.New Roof Aug2026 Fresh paint ! new carpeting,huge rec room, pool and shed. Excellent schools and shopping within two miles, ,backyard features a refreshing above-ground plunge pool surrounded by a unique tri-level deck--perfect for summer gatherings with family and friends.The finished basement provides exceptional additional living space, including a cozy entertainment room with beautiful built-in storage.Heated Garage!Hurry it won't last!
Active
Price cut: $7.6K (8/14)
$429,900
8215 S Wildwood DRIVE, Oak Creek, WI 53154
3beds
2,089sqft
Single Family Residence
Built in 1998
0.27 Acres Lot
$435,600 Zestimate®
$206/sqft
$-- HOA
What's special
Heated garageHuge rec roomUnique tri-level deckFresh paintNew roofBeautiful built-in storageNew carpeting
- 50 days |
- 2,462 |
- 134 |
Likely to sell faster than
Zillow last checked:
Listing updated:
Listed by:
Brandon Behling 414-737-4127,
1st Pick Realty
Source: WIREX MLS,MLS#: 1969370 Originating MLS: Metro MLS
Originating MLS: Metro MLSFacts & features
Interior
Bedrooms & bathrooms
- Bedrooms: 3
- Bathrooms: 3
- Full bathrooms: 2
- 1/2 bathrooms: 1
Primary bedroom
- Level: Upper
- Area: 176
- Dimensions: 16 x 11
Bedroom 2
- Level: Upper
- Area: 120
- Dimensions: 12 x 10
Bedroom 3
- Level: Upper
- Area: 90
- Dimensions: 10 x 9
Bathroom
- Features: Shower on Lower, Tub Only, Ceramic Tile, Shower Over Tub, Shower Stall
Kitchen
- Level: Main
- Area: 180
- Dimensions: 18 x 10
Living room
- Level: Main
- Area: 280
- Dimensions: 20 x 14
Office
- Level: Main
- Area: 90
- Dimensions: 10 x 9
Heating
- Natural Gas, Forced Air
Cooling
- Central Air
Appliances
- Included: Dishwasher, Dryer, Oven, Refrigerator, Washer
Features
- High Speed Internet, Cathedral/vaulted ceiling, Walk-In Closet(s)
- Basement: Full,Partially Finished,Concrete,Sump Pump
Interior area
- Total structure area: 2,100
- Total interior livable area: 2,089 sqft
- Finished area above ground: 1,589
- Finished area below ground: 500
Property
Parking
- Total spaces: 2.5
- Parking features: Garage Door Opener, Attached, 2 Car, 1 Space
- Attached garage spaces: 2.5
Features
- Levels: Two
- Stories: 2
- Patio & porch: Deck
- Pool features: Above Ground
- Fencing: Fenced Yard
Lot
- Size: 0.27 Acres
- Features: Sidewalks
Details
- Additional structures: Garden Shed
- Parcel number: 8120241000
- Zoning: res
Construction
Type & style
- Home type: SingleFamily
- Architectural style: Contemporary
- Property subtype: Single Family Residence
Materials
- Vinyl Siding, Wood Siding
Condition
- 21+ Years
- New construction: No
- Year built: 1998
Utilities & green energy
- Sewer: Public Sewer
- Water: Public
- Utilities for property: Cable Available
Community & HOA
Location
- Region: Oak Creek
- Municipality: Oak Creek
Financial & listing details
- Price per square foot: $206/sqft
- Tax assessed value: $363,500
- Annual tax amount: $7,072
- Date on market: 6/27/2026
- Inclusions: Pool And Pool Equipment, Refrigerator, Stove, Washer, Dryer
- Exclusions: Sellers Personal Property
Foreclosure details
Estimated market value
$435,600
$414,000 - $457,000
$3,099/mo
Price history
| Date | Event | Price |
|---|---|---|
| 8/14/2026 | Price change | $429,900-1.7%$206/sqft |
Source:  WIREX MLS #1969370 Report a problem WIREX MLS #1969370 Report a problem | ||
| 7/31/2026 | Price change | $437,500-0.3%$209/sqft |
Source: WIREX MLS #1969370 Report a problem | ||
| 7/17/2026 | Price change | $439,000-2.2%$210/sqft |
Source: WIREX MLS #1969370 Report a problem | ||
| 7/13/2026 | Price change | $449,000-1.3%$215/sqft |
Source: WIREX MLS #1969370 Report a problem | ||
| 7/9/2026 | Price change | $454,900-1.1%$218/sqft |
Source: WIREX MLS #1969370 Report a problem | ||
| 6/27/2026 | Listed for sale | $459,900+109%$220/sqft |
Source: WIREX MLS #1969370 Report a problem | ||
| 7/7/2004 | Sold | $220,000+566.7%$105/sqft |
Source: Public Record Report a problem | ||
| 6/11/1998 | Sold | $33,000+22.2%$16/sqft |
Source: Public Record Report a problem | ||
| 1/28/1998 | Sold | $27,000$13/sqft |
Source: Public Record Report a problem | ||
Public tax history
| Year | Property taxes | Tax assessment |
|---|---|---|
| 2024 | $5,932 +0.8% | $354,600 +7.3% |
| 2023 | $5,884 +3.9% | $330,400 +17.3% |
| 2022 | $5,661 -7.5% | $281,600 +6.1% |
| 2021 | $6,117 | $265,400 |
| 2020 | $6,117 +4.6% | $265,400 +4.6% |
| 2019 | $5,849 +2.6% | $253,700 +0.8% |
| 2018 | $5,700 +0.1% | $251,700 +5.8% |
| 2017 | $5,692 +6.3% | $237,900 +5.2% |
| 2016 | $5,355 +15.3% | $226,100 +12% |
| 2014 | $4,643 | $201,900 |
Find assessor info on the county website
Monthly payment
Est. payment
Payment breakdown
Explore the cost of this home by adjusting the details. Changes won't be saved.Climate risks
Neighborhood: 53154
Nearby schools
GreatSchools rating
- 5/10Forest Ridge ElementaryGrades: PK-5Distance: 1.1 mi
- 9/10Oak Creek West Middle SchoolGrades: 6-8Distance: 0.6 mi
- 5/10Oak Creek High SchoolGrades: 9-12Distance: 1 mi
Schools provided by the listing agent
- High: Oak Creek
- District: Oak Creek-Franklin
Source: WIREX MLS. This data may not be complete. We recommend contacting the local school district to confirm school assignments for this home.
- $442,600-- bd-- ba-- sqft8225 S Wildwood Dr, Oak Creek, WI 53154Off Market
- $422,9003 bd2 ba1.3k sqft8195 S White Oak Dr, Oak Creek, WI 53154Off Market
- $438,2003 bd2 ba1.5k sqft8235 S Wildwood Dr, Oak Creek, WI 53154Off Market
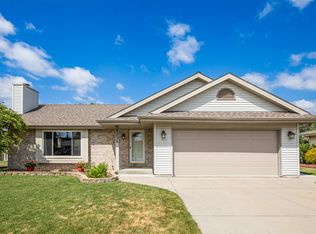
- $433,300-- bd-- ba-- sqft8190 S White Oak Dr, Oak Creek, WI 53154Off Market
- $488,100-- bd-- ba-- sqft8191 S White Oak Dr, Oak Creek, WI 53154Off Market
- $431,500-- bd-- ba-- sqft8210 S Wildwood Dr, Oak Creek, WI 53154Off Market
- $460,900-- bd-- ba-- sqft8180 S White Oak Dr, Oak Creek, WI 53154Off Market
- $420,0003 bd2 ba1.7k sqft8220 S Wildwood Dr, Oak Creek, WI 53154Sold
A local agent can set up tours, give advice and negotiate with sellers.
A local lender can help you make sure your offer is ready when you are.
Similar homes
- $499,9003 bd3 ba1.7k sqft7941 S Cecily DRIVE, Oak Creek, WI 53154Active
 MLS ID #1975345, The Borowski Group*. WIREX MLS
 - $499,9003 bd2 ba1.8k sqft8319 S Woodridge DRIVE, Oak Creek, WI 53154Active
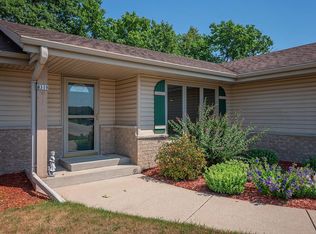 MLS ID #1974310, Judy Pemberton. WIREX MLS
 - $319,9003 bd2 ba1.1k sqft8826 S Patricia BOULEVARD, Oak Creek, WI 53154Active
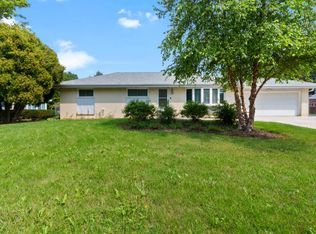 MLS ID #1975803, Daniel Kallas. WIREX MLS
 - $449,9004 bd3 ba2k sqft8031 S 59th STREET, Franklin, WI 53132Active
 MLS ID #1975982, The Collaboration Group*. WIREX MLS
 - $389,0003 bd2 ba1.6k sqft3017 W Franklin TERRACE, Franklin, WI 53132ActiveMLS ID #1973724, Nicholas Fetting. WIREX MLS
- $389,9003 bd2 ba1.9k sqft1711 W Clayton Crest AVENUE, Milwaukee, WI 53221ActiveMLS ID #1974804, Ina Acuca. WIREX MLS
- $489,9003 bd3 ba2.5k sqft5377 S 48th STREET, Greenfield, WI 53220ActiveMLS ID #1975736, Nicole Vasic. WIREX MLS
- $344,8003 bd1 ba1.3k sqft10380 S Chicago ROAD, Oak Creek, WI 53154ActiveMLS ID #1973764, The Roth Team*. WIREX MLS
- $420,0003 bd3 ba2k sqft3508 Debby LANE, Franksville, WI 53126ActiveMLS ID #1974810, Stephanie Sosa. WIREX MLS
- $419,9004 bd2 ba2k sqft2117 Newberry LANE, Racine, WI 53402ActiveMLS ID #1974936, Adam Troestler. WIREX MLS
- $364,9003 bd1 ba1.4k sqft8991 S 29th STREET, Franklin, WI 53132ActiveMLS ID #1973674, Bradley Vogel. WIREX MLS
- $459,0004 bd2 ba1.6k sqft1551 W Goldcrest AVENUE, Milwaukee, WI 53221ActiveMLS ID #1967822, Lindsay Fathallah. WIREX MLS
- $395,0003 bd2 ba1.6k sqft8150 S 88th STREET, Franklin, WI 53132ActiveMLS ID #1938686, Horizon Homes Group*. WIREX MLS
- $349,8003 bd3 ba1.8k sqft725 Oak STREET, South Milwaukee, WI 53172ActiveMLS ID #1973771, The Hupke Team*. WIREX MLS
- $489,9003 bd2 ba1.5k sqft8820 W Travis LANE, Franklin, WI 53132ActiveMLS ID #1974032, Matthew Trenkle. WIREX MLS
- $349,9003 bd2 ba1.2k sqft7820 W Barnard AVENUE, Greenfield, WI 53220ActiveMLS ID #1975793, The Nienow Team*. WIREX MLS
- $350,0003 bd2 ba1.6k sqft5445 S Nicholson AVENUE, Cudahy, WI 53110ActiveMLS ID #1971204, Melissa Lenz. WIREX MLS
- $345,0003 bd3 ba1.7k sqft1400 Manitowoc AVENUE, South Milwaukee, WI 53172ActiveMLS ID #1974244, Thomas Breitlow. WIREX MLS
- $449,9003 bd2 ba2.1k sqft3625 S Brentwood ROAD, New Berlin, WI 53151ActiveMLS ID #1973891, Jason Hoffman. WIREX MLS
- $449,9005 bd3 ba2.2k sqft5031 S 26th STREET, Milwaukee, WI 53221ActiveMLS ID #1975129, Lisa Gellings. WIREX MLS
