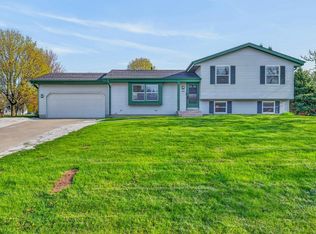
Welcome home to this beautiful 3 bedroom ranch in Franklin! Enjoy updates galore. Gorgeous kitchen with granite counter tops & stainless steel appliances. Amazing white subway tile in the bath. Beautiful hardwood floors. Huge rec/family room in lower provides extra living space and versatility. Parklike yard offers nearly 3/4 acre with all the space you've dreamed of. Gigantic 2.5 car garage allows for plenty of options, home gym or storage. Nothing left to do but fall in love with all this wonderful property has to offer!
Contingent
Price cut: $5K (8/25)
$359,900
8991 S 29th STREET, Franklin, WI 53132
3beds
1,484sqft
Single Family Residence
Built in 1953
0.69 Acres Lot
$361,200 Zestimate®
$243/sqft
$-- HOA
What's special
Beautiful hardwood floorsStainless steel appliances
- 67 days
- 53
- 0
Likely to sell faster than
Zillow last checked:
Listing updated:
Listed by:
Bradley Vogel 920-253-7107,
Badgerland Real Estate & Associates, LLC
Source: WIREX MLS,MLS#: 1973674 Originating MLS: Metro MLS
Originating MLS: Metro MLSFacts & features
Interior
Bedrooms & bathrooms
- Bedrooms: 3
- Bathrooms: 1
- Full bathrooms: 1
- Main level bedrooms: 3
Primary bedroom
- Level: Main
- Area: 120
- Dimensions: 12 x 10
Bedroom 2
- Level: Main
- Area: 99
- Dimensions: 11 x 9
Bedroom 3
- Level: Main
- Area: 100
- Dimensions: 10 x 10
Bathroom
- Features: Ceramic Tile, Shower Over Tub
Kitchen
- Level: Main
- Area: 120
- Dimensions: 12 x 10
Living room
- Level: Main
- Area: 255
- Dimensions: 17 x 15
Heating
- Natural Gas, Forced Air
Cooling
- Central Air
Appliances
- Included: Dishwasher, Dryer, Microwave, Oven, Range, Refrigerator, Washer, Water Softener
Features
- Flooring: Wood
- Basement: Full,Partially Finished,Sump Pump
Interior area
- Total structure area: 1,484
- Total interior livable area: 1,484 sqft
- Finished area above ground: 1,040
- Finished area below ground: 444
Property
Parking
- Total spaces: 2.5
- Parking features: Garage Door Opener, Detached, 2 Car, 1 Space
- Garage spaces: 2.5
Features
- Levels: One
- Stories: 1
- Patio & porch: Patio
Lot
- Size: 0.69 Acres
Details
- Parcel number: 8559970002
- Zoning: Res
Construction
Type & style
- Home type: SingleFamily
- Architectural style: Ranch
- Property subtype: Single Family Residence
Materials
- Aluminum Siding, Aluminum/Steel
Condition
- 21+ Years
- New construction: No
- Year built: 1953
Utilities & green energy
- Sewer: Public Sewer
- Water: Well
Community & HOA
Location
- Region: Franklin
- Municipality: Franklin
Financial & listing details
- Price per square foot: $243/sqft
- Tax assessed value: $328,200
- Annual tax amount: $4,764
- Date on market: 7/29/2026
- Inclusions: Oven/Range, Refrigerator, Microwave, Dishwasher, Water Softener, Washer, And Dryer.
- Exclusions: Freezer In Lower Level
Estimated market value
$361,200
$343,000 - $379,000
$2,038/mo
Price history
| Date | Event | Price |
|---|---|---|
| 9/4/2026 | Contingent | $359,900$243/sqft |
Source:  WIREX MLS #1973674 Report a problem WIREX MLS #1973674 Report a problem | ||
| 8/25/2026 | Price change | $359,900-1.4%$243/sqft |
Source: WIREX MLS #1973674 Report a problem | ||
| 8/14/2026 | Price change | $364,900-1.4%$246/sqft |
Source: WIREX MLS #1973674 Report a problem | ||
| 8/7/2026 | Price change | $369,900-1.3%$249/sqft |
Source: WIREX MLS #1973674 Report a problem | ||
| 7/29/2026 | Listed for sale | $374,900+12.7%$253/sqft |
Source: WIREX MLS #1973674 Report a problem | ||
| 1/15/2025 | Sold | $332,786-2.1%$224/sqft |
Source: WIREX MLS #1899398 Report a problem | ||
| 12/14/2024 | Contingent | $339,900$229/sqft |
Source: WIREX MLS #1899398 Report a problem | ||
| 11/25/2024 | Price change | $339,900-2.9%$229/sqft |
Source: WIREX MLS #1899398 Report a problem | ||
| 11/14/2024 | Listed for sale | $349,900+77.6%$236/sqft |
Source: WIREX MLS #1899398 Report a problem | ||
| 9/9/2024 | Sold | $197,000+64.2%$133/sqft |
Source: Public Record Report a problem | ||
| 2/27/2006 | Sold | $120,000$81/sqft |
Source: Public Record Report a problem | ||
Public tax history
| Year | Property taxes | Tax assessment |
|---|---|---|
| 2025 | $4,604 +12.2% | $297,900 +4.5% |
| 2024 | $4,104 -1.6% | $285,000 +9.2% |
| 2023 | $4,172 +2.8% | $261,100 +19.8% |
| 2022 | $4,056 -0.3% | $218,000 +15.4% |
| 2021 | $4,068 | $188,900 |
| 2020 | $4,068 +0.7% | $188,900 +4.2% |
| 2019 | $4,039 +5.8% | $181,200 +3.5% |
| 2018 | $3,817 +4.4% | $175,000 +7.9% |
| 2017 | $3,657 | $162,200 +25.8% |
| 2015 | -- | $128,900 |
| 2013 | -- | $128,900 -20% |
| 2012 | -- | $161,100 |
| 2010 | $3,358 -6.8% | $161,100 -7.8% |
| 2009 | $3,602 +6.5% | $174,700 |
| 2008 | $3,384 -0.4% | $174,700 |
| 2007 | $3,397 +12.5% | $174,700 +27.9% |
| 2003 | $3,021 | $136,600 +12.8% |
| 2002 | -- | $121,100 |
| 2001 | -- | $121,100 |
| 2000 | -- | $121,100 +9.8% |
| 1999 | -- | $110,300 |
Find assessor info on the county website
Monthly payment
Est. payment
Payment breakdown
Explore the cost of this home by adjusting the details. Changes won't be saved.Climate risks
Neighborhood: 53132
Nearby schools
Schools provided by the listing agent
- High: Oak Creek
- District: Oak Creek-Franklin
Source: WIREX MLS. This data may not be complete. We recommend contacting the local school district to confirm school assignments for this home.
Similar homes
- $445,0003 bd2 ba1.7k sqft8173 S 28th STREET, Franklin, WI 53132Active
 MLS ID #1969854, wolfpartners GROUP*. WIREX MLS
 - $458,9004 bd2 ba1.9k sqft9301 S Sherwood DRIVE, Franklin, WI 53132Active
 MLS ID #1982200, Anthony Mattice. WIREX MLS
 - $469,9003 bd2 ba1.8k sqft7315 S 48th STREET, Franklin, WI 53132Active
 MLS ID #1981770, Steven Schmitt. WIREX MLS
 - $355,0004 bd2 ba1.6k sqft4973 S 19th STREET, Milwaukee, WI 53221Active
 MLS ID #1980562, David Schmidt. WIREX MLS
