Come see this spacious 3 bedroom, 2.5 bath, all brick ranch, with a huge backyard! The open floor plan includes a large kitchen with island, large living room and dining room! A family room off of the kitchen with patio doors that give access to the deck, allowing you to entertain guests with ease and comfort. Hardwood flooring in the 3 main level bedrooms. The finished basement includes a bar, tv area and a full bath, along with a large laundry room and work room. The huge back yard includes a massive deck, a fire pit, and a lower level backyard with shed to use as you wish. This beautifully maintained home offers all the space you could need in a great Milwaukee location. Professional photos coming soon!
Active
$379,900
5224 S 23rd STREET, Milwaukee, WI 53221
3beds
2,018sqft
Single Family Residence
Built in 1966
9,583 Square Feet Lot
$383,300 Zestimate®
$188/sqft
$-- HOA
What's special
- 9 days
- 453
- 50
Likely to sell faster than
Zillow last checked:
Listing updated:
Listed by:
Chad Hofmann 414-840-6962,
Real Broker Milwaukee
Source: WIREX MLS,MLS#: 1980931 Originating MLS: Metro MLS
Originating MLS: Metro MLSFacts & features
Interior
Bedrooms & bathrooms
- Bedrooms: 3
- Bathrooms: 3
- Full bathrooms: 2
- 1/2 bathrooms: 1
- Main level bedrooms: 3
Primary bedroom
- Level: Main
- Area: 168
- Dimensions: 14 x 12
Bedroom 2
- Level: Main
- Area: 120
- Dimensions: 12 x 10
Bedroom 3
- Level: Main
- Area: 110
- Dimensions: 11 x 10
Bathroom
- Features: Tub Only, Master Bedroom Bath, Shower Over Tub, Shower Stall
Dining room
- Level: Main
- Area: 90
- Dimensions: 9 x 10
Family room
- Level: Main
- Area: 216
- Dimensions: 18 x 12
Kitchen
- Level: Main
- Area: 156
- Dimensions: 12 x 13
Living room
- Level: Main
- Area: 260
- Dimensions: 20 x 13
Heating
- Natural Gas, Forced Air
Cooling
- Central Air
Appliances
- Included: Dishwasher, Disposal, Dryer, Microwave, Other, Oven, Range, Refrigerator, Washer
Features
- High Speed Internet, Wet Bar
- Flooring: Wood
- Basement: Block,Crawl Space,Full,Partially Finished
Interior area
- Total structure area: 2,018
- Total interior livable area: 2,018 sqft
- Finished area above ground: 1,518
- Finished area below ground: 500
Property
Parking
- Total spaces: 2
- Parking features: Attached, 2 Car, 1 Space
- Attached garage spaces: 2
Features
- Levels: One
- Stories: 1
- Patio & porch: Deck
Lot
- Size: 9,583 Square Feet
Details
- Additional structures: Garden Shed
- Parcel number: 6440406000
- Zoning: RS3
Construction
Type & style
- Home type: SingleFamily
- Architectural style: Ranch
- Property subtype: Single Family Residence
Materials
- Brick, Brick/Stone
Condition
- 21+ Years
- New construction: No
- Year built: 1966
Utilities & green energy
- Sewer: Public Sewer
- Water: Public
- Utilities for property: Cable Available
Community & HOA
Location
- Region: Milwaukee
- Municipality: Milwaukee
Financial & listing details
- Price per square foot: $188/sqft
- Tax assessed value: $347,700
- Annual tax amount: $6,886
- Date on market: 9/25/2026
- Inclusions: Refrigerator, Stove, Oven, Microwave, Dishwasher, Washer, Dryer, Disposal, Pool Table, Bar, Bar Refrigerator, Downstairs Refrigerator, Shed, 3 Ring System Cameras.
Estimated market value
$383,300
$364,000 - $402,000
$2,836/mo
Price history
| Date | Event | Price |
|---|---|---|
| 9/25/2026 | Listed for sale | $379,900+47.8%$188/sqft |
Source:  WIREX MLS #1980931 Report a problem WIREX MLS #1980931 Report a problem | ||
| 11/30/2020 | Sold | $257,000+2.8%$127/sqft |
Source: Public Record Report a problem | ||
| 10/2/2020 | Listed for sale | $249,900+19%$124/sqft |
Source: MAP Realty Group LLC #1712618 Report a problem | ||
| 7/27/2010 | Sold | $210,000$104/sqft |
Source: Public Record Report a problem | ||
Public tax history
| Year | Property taxes | Tax assessment |
|---|---|---|
| 2025 | $7,232 +6.5% | $347,700 +17.4% |
| 2024 | $6,790 +7.4% | $296,100 +10.7% |
| 2023 | $6,321 -0.8% | $267,500 |
| 2022 | $6,369 -2.7% | $267,500 +13.7% |
| 2021 | $6,546 | $235,200 |
| 2020 | $6,546 | $235,200 |
| 2019 | $6,546 +16.6% | $235,200 +16.7% |
| 2018 | $5,612 +12.7% | $201,500 +6.1% |
| 2017 | $4,981 -0.1% | $190,000 +3.8% |
| 2016 | $4,984 -1% | $183,000 |
| 2015 | $5,035 | $183,000 |
| 2014 | $5,035 | $183,000 |
| 2012 | -- | $183,000 -14.1% |
| 2011 | -- | $213,000 +18.9% |
| 2010 | $4,594 -3.2% | $179,200 -5% |
| 2009 | $4,744 | $188,600 -2% |
| 2008 | -- | $192,500 |
| 2007 | -- | $192,500 |
| 2006 | -- | $192,500 |
| 2005 | -- | $192,500 +5.9% |
| 2004 | -- | $181,800 +11.7% |
| 2003 | -- | $162,800 +7.2% |
| 2002 | -- | $151,800 +11.9% |
| 2001 | $3,934 +5.5% | $135,600 |
| 2000 | $3,730 -4.2% | $135,600 +6.5% |
| 1999 | $3,892 | $127,300 |
Find assessor info on the county website
Monthly payment
Est. payment
Payment breakdown
Explore the cost of this home by adjusting the details. Changes won't be saved.Climate risks
Neighborhood: Clayton Crest
Nearby schools
Schools provided by the listing agent
- District: Milwaukee
Source: WIREX MLS. This data may not be complete. We recommend contacting the local school district to confirm school assignments for this home.

Similar homes
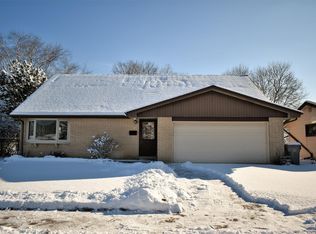
- $374,0003 bd2 ba1.9k sqft1711 W Clayton Crest AVENUE, Milwaukee, WI 53221Active
 MLS ID #1979161, Ina Acuca. WIREX MLS
 - $372,0004 bd3 ba2.1k sqft4917 S 28th STREET, Greenfield, WI 53221Active
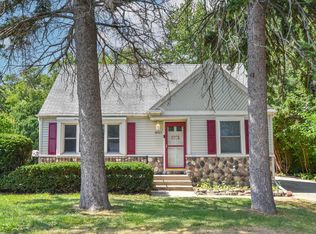 MLS ID #1978450, Carrie Lemke. WIREX MLS
 - $439,0004 bd2 ba1.6k sqft1551 W Goldcrest AVENUE, Milwaukee, WI 53221Active
 MLS ID #1967822, Lindsay Fathallah. WIREX MLS
 - $299,9003 bd1 ba1.4k sqft1409 W Wanda AVENUE, Milwaukee, WI 53221Active
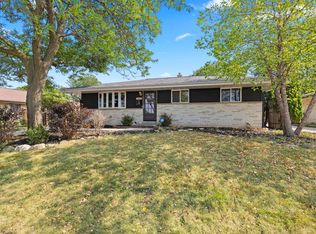 MLS ID #1974898, Mohammad Ismail. WIREX MLS
