Step into a piece of history with this farmhouse, where classic architectural details, inviting living spaces, and old-word charm create a home filled with warmth and character. From the moment you arrive, you'll appreciate the welcoming presence and timeless appeal of this truly special property. Inside, discover beautiful hardwood floors, and spacious rooms that reflect the craftsmanship and character of a bygone era. The inviting layout offers wonderful spaces for everyday living and entertaining, while the home's distinctive details provide a sense of nostalgia that simply cannot be replicated. Thoughtful updates offer added peace of mind A rare opportunity to own a home with history, heart, and appeal.
Active
$399,900
6773 S North Cape ROAD, Franklin, WI 53132
3beds
1,800sqft
Single Family Residence
Built in 1890
0.32 Acres Lot
$399,100 Zestimate®
$222/sqft
$-- HOA
What's special
Spacious roomsInviting living spacesClassic architectural detailsBeautiful hardwood floorsInviting layoutDistinctive details
- 3 days
- 519
- 61
Zillow last checked:
Listing updated:
Listed by:
Hilde Becker 262-853-3781,
Avanti Realty LLC
Source: WIREX MLS,MLS#: 1987518 Originating MLS: Metro MLS
Facts & features
Interior
Bedrooms & bathrooms
- Bedrooms: 3
- Bathrooms: 2
- Full bathrooms: 1
- 1/2 bathrooms: 1
Primary bedroom
- Level: Upper
- Area: 225
- Dimensions: 15 x 15
Bedroom 2
- Level: Upper
- Area: 140
- Dimensions: 14 x 10
Bedroom 3
- Level: Upper
- Area: 225
- Dimensions: 15 x 15
Bathroom
- Features: Tub Only, Ceramic Tile, Whirlpool, Shower Stall
Dining room
- Level: Main
- Area: 368
- Dimensions: 23 x 16
Kitchen
- Level: Main
- Area: 240
- Dimensions: 16 x 15
Living room
- Level: Main
- Area: 224
- Dimensions: 16 x 14
Heating
- Natural Gas, Radiant/Hot Water
Cooling
- Central Air
Appliances
- Included: Cooktop, Dryer, Oven, Refrigerator, Washer, Water Softener Rented
Features
- High Speed Internet, Cathedral/vaulted ceiling
- Flooring: Wood
- Basement: Crawl Space,Full,Sump Pump
- Attic: Expandable
Interior area
- Total structure area: 1,800
- Total interior livable area: 1,800 sqft
- Finished area above ground: 1,800
Video & virtual tour
Property
Parking
- Total spaces: 2.5
- Parking features: Garage Door Opener, Attached, 2 Car, 1 Space
- Attached garage spaces: 2.5
Features
- Levels: Two
- Stories: 2
- Has spa: Yes
- Spa features: Bath
Lot
- Size: 0.32 Acres
Details
- Additional structures: Garden Shed
- Parcel number: 7489981003
- Zoning: Residential
Construction
Type & style
- Home type: SingleFamily
- Architectural style: Farmhouse/National Folk
- Property subtype: Single Family Residence
Materials
- Stone, Brick/Stone, Vinyl Siding
Condition
- 21+ Years
- New construction: No
- Year built: 1890
Utilities & green energy
- Sewer: Public Sewer
- Water: Well
- Utilities for property: Cable Available
Community & HOA
Location
- Region: Franklin
- Municipality: Franklin
Financial & listing details
- Price per square foot: $222/sqft
- Tax assessed value: $353,400
- Annual tax amount: $5,067
- Date on market: 11/6/2026
- Inclusions: Range, Cooktop, Refrigerator, Microwave, Freezer, Garbage Disposal, Workbench, 2 White Metal Cabinets, Firepit, Storage Shed Water Softener Is Rented
- Exclusions: Sellers Personal Property
Estimated market value
$399,100
$379,000 - $419,000
$2,226/mo
Price history
| Date | Event | Price |
|---|---|---|
| 11/6/2026 | Listed for sale | $399,900+138.7%$222/sqft |
Source:  WIREX MLS #1987518 Report a problem | ||
| 5/30/2001 | Sold | $167,500$93/sqft |
Source: Public Record Report a problem | ||
Public tax history
| Year | Property taxes | Tax assessment |
|---|---|---|
| 2025 | $5,105 +10.2% | $320,700 |
| 2024 | $4,632 +6.2% | $320,700 +12% |
| 2023 | $4,360 +6.4% | $286,300 +21.2% |
| 2022 | $4,099 -12.3% | $236,200 +8.1% |
| 2021 | $4,672 | $218,600 |
| 2020 | $4,672 +2.5% | $218,600 +8.7% |
| 2019 | $4,559 +1% | $201,100 +2.4% |
| 2018 | $4,516 +6.4% | $196,400 +11.1% |
| 2017 | $4,244 | $176,700 +12.4% |
| 2015 | -- | $157,200 +1.1% |
| 2013 | -- | $155,500 -11.4% |
| 2012 | -- | $175,600 |
| 2010 | $3,868 -25.3% | $175,600 -25.6% |
| 2009 | $5,176 +3.2% | $236,000 |
| 2008 | $5,015 +1.2% | $236,000 |
| 2007 | $4,957 +15.7% | $236,000 +34.9% |
| 2003 | $4,283 | $174,900 +38.4% |
| 2002 | -- | $126,400 +2.9% |
| 2001 | -- | $122,800 |
| 2000 | -- | $122,800 +2.1% |
| 1999 | -- | $120,300 |
Find assessor info on the county website
Monthly payment
Est. payment
Payment breakdown
Explore the cost of this home by adjusting the details. Changes won't be saved.Climate risks
Neighborhood: 53132
Nearby schools
Schools provided by the listing agent
- Middle: Whitnall
- High: Whitnall
- District: Whitnall
Source: WIREX MLS. This data may not be complete. We recommend contacting the local school district to confirm school assignments for this home.
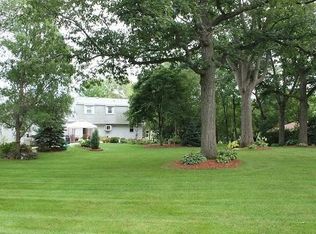

Similar homes
- $399,9003 bd2 ba2.3k sqftW193S7452 Racine AVENUE, Muskego, WI 53150Active
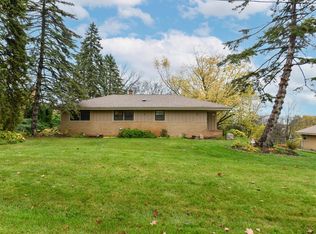 MLS ID #1987195, Lucas Bartaczewicz. WIREX MLS
- $359,9002 bd3 ba1.7k sqftTuckaway Creek, Franklin, WI 53132Active
 MLS ID #1987660, The Roth Team*. WIREX MLS
- $399,9003 bd2 ba1.7k sqft10526 W Congress STREET, Wauwatosa, WI 53225Active
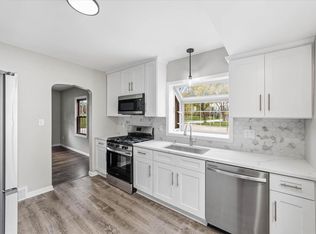 MLS ID #1987131, Zachary Kranz. WIREX MLS
- $389,9004 bd2 ba1.9k sqft1832 Jeffery LANE, Waukesha, WI 53186Active
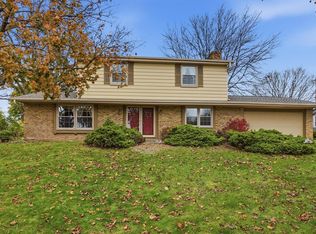 MLS ID #1987545, Paul Liebe. WIREX MLS
