Rare Franklin Find! Nestled on a sprawling 0.98-acre lot in a premier location, this beautifully remodeled 3BR/2BA ranch offers the perfect blend of modern luxury and massive outdoor freedom. Enjoy a stunning open-concept main level featuring a chef's kitchen with quartz countertops and stainless appliances. Major high-ticket peace of mind is already taken care of with a brand-new well pump and a freshly poured concrete pad for the detached garage with laundry on the main floor. The partially finished lower level adds excellent flexible space for a home office, gym, or rec room. Incredible location close to top-rated Franklin schools, parks, and dining. Don't miss out on nearly an acre of private city living!
Active
$469,900
7315 S 48th STREET, Franklin, WI 53132
3beds
1,841sqft
Single Family Residence
Built in 1954
0.98 Acres Lot
$469,600 Zestimate®
$255/sqft
$-- HOA
What's special
Stunning open-concept main levelStainless appliances
- 12 days
- 532
- 34
Zillow last checked:
Listing updated:
Listed by:
Steven Schmitt 414-943-8127,
Homestead Realty, Inc
Source: WIREX MLS,MLS#: 1981770 Originating MLS: Metro MLS
Originating MLS: Metro MLSFacts & features
Interior
Bedrooms & bathrooms
- Bedrooms: 3
- Bathrooms: 2
- Full bathrooms: 2
- Main level bedrooms: 3
Primary bedroom
- Level: Main
- Area: 300
- Dimensions: 20 x 15
Bedroom 2
- Level: Main
- Area: 196
- Dimensions: 14 x 14
Bedroom 3
- Level: Main
- Area: 196
- Dimensions: 14 x 14
Bathroom
- Features: Tub Only, Master Bedroom Bath, Shower Stall
Dining room
- Level: Main
- Area: 195
- Dimensions: 15 x 13
Kitchen
- Level: Main
- Area: 182
- Dimensions: 14 x 13
Living room
- Level: Main
- Area: 504
- Dimensions: 28 x 18
Heating
- Natural Gas, Forced Air
Cooling
- Central Air
Appliances
- Included: Dishwasher, Disposal, Dryer, Microwave, Oven, Refrigerator, Washer, Water Softener
Features
- Cathedral/vaulted ceiling, Walk-In Closet(s), Kitchen Island
- Flooring: Wood
- Basement: Crawl Space,Partial,Partially Finished
Interior area
- Total structure area: 1,441
- Total interior livable area: 1,841 sqft
- Finished area above ground: 1,441
- Finished area below ground: 400
Property
Parking
- Total spaces: 2
- Parking features: Garage Door Opener, Detached, 2 Car
- Garage spaces: 2
Features
- Levels: One
- Stories: 1
- Patio & porch: Deck
Lot
- Size: 0.98 Acres
Details
- Parcel number: 7590088000
- Zoning: res
Construction
Type & style
- Home type: SingleFamily
- Architectural style: Ranch
- Property subtype: Single Family Residence
Materials
- Vinyl Siding
Condition
- 21+ Years
- New construction: No
- Year built: 1954
Utilities & green energy
- Sewer: Public Sewer
- Water: Well
Community & HOA
Location
- Region: Franklin
- Municipality: Franklin
Financial & listing details
- Price per square foot: $255/sqft
- Tax assessed value: $336,600
- Annual tax amount: $4,972
- Date on market: 9/23/2026
- Inclusions: Refridgerator, Oven/Stove, Dishwasher, Washer, Dryer, Disposal, Water Softner, And Microwave
- Exclusions: Seller's Personal Property
Estimated market value
$469,600
$446,000 - $493,000
$2,506/mo
Price history
| Date | Event | Price |
|---|---|---|
| 9/23/2026 | Listed for sale | $469,900$255/sqft |
Source:  WIREX MLS #1981770 Report a problem WIREX MLS #1981770 Report a problem | ||
| 9/23/2026 | Listing removed | $469,900$255/sqft |
Source: WIREX MLS #1977246 Report a problem | ||
| 8/21/2026 | Listed for sale | $469,900+49.2%$255/sqft |
Source: WIREX MLS #1977246 Report a problem | ||
| 6/6/2025 | Sold | $315,000-3%$171/sqft |
Source: WIREX MLS #1918398 Report a problem | ||
| 5/19/2025 | Contingent | $324,900$176/sqft |
Source: WIREX MLS #1918398 Report a problem | ||
| 5/17/2025 | Listed for sale | $324,900$176/sqft |
Source: WIREX MLS #1918398 Report a problem | ||
Public tax history
| Year | Property taxes | Tax assessment |
|---|---|---|
| 2025 | $5,023 +3% | $305,500 |
| 2024 | $4,878 +5.6% | $305,500 +5.4% |
| 2023 | $4,618 +6.4% | $289,900 +19.7% |
| 2022 | $4,341 -15.9% | $242,200 +6.6% |
| 2021 | $5,163 | $227,200 |
| 2020 | $5,163 +0.3% | $227,200 +6.4% |
| 2019 | $5,147 +7.7% | $213,600 +9.3% |
| 2018 | $4,778 -1.9% | $195,500 +1.8% |
| 2017 | $4,869 | $192,000 +7.7% |
| 2015 | -- | $178,200 |
| 2013 | -- | $178,200 -8.4% |
| 2012 | -- | $194,500 |
| 2010 | $4,628 +8.9% | $194,500 +5.4% |
| 2009 | $4,250 +2.4% | $184,600 |
| 2008 | $4,151 -0.4% | $184,600 |
| 2007 | $4,168 +5.2% | $184,600 +23.1% |
| 2003 | $3,963 | $149,900 +19.4% |
| 2002 | -- | $125,500 |
| 2001 | -- | $125,500 |
| 2000 | -- | $125,500 +12.3% |
| 1999 | -- | $111,800 |
Find assessor info on the county website
Monthly payment
Est. payment
Payment breakdown
Explore the cost of this home by adjusting the details. Changes won't be saved.Climate risks
Neighborhood: 53132
Nearby schools
Schools provided by the listing agent
- Elementary: Pleasant View
- Middle: Forest Park
- High: Franklin
- District: Franklin Public
Source: WIREX MLS. This data may not be complete. We recommend contacting the local school district to confirm school assignments for this home.
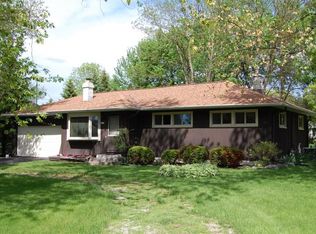
Similar homes
- $499,9003 bd2 ba1.5k sqft7582 S 51st STREET, Franklin, WI 53132Active
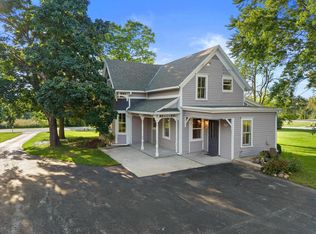 MLS ID #1980837, Sheehan Mohn Group*. WIREX MLS
 - $459,9003 bd3 ba1.7k sqft7941 S Cecily DRIVE, Oak Creek, WI 53154Active
 MLS ID #1983023, The Borowski Group*. WIREX MLS
 - $559,9003 bd2 ba1.9k sqft6652 S Scenic COURT, Franklin, WI 53132Active
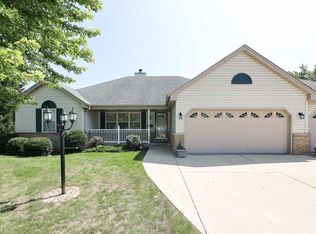 MLS ID #1977573, Karl Krueger. WIREX MLS
 - $474,8003 bd2 ba1.7k sqft6074 Thornapple LANE, Greendale, WI 53129Active
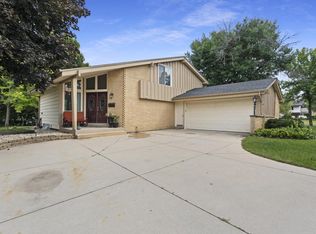 MLS ID #1978961, Aleksandar Miljevic. WIREX MLS
