
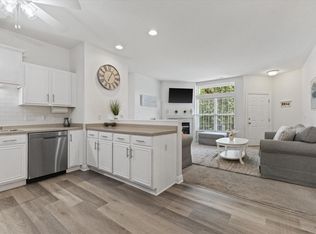
Back on the market due to buyer financing--Welcome home to this beautifully maintained 2-bedroom, 2-bath condo in the desirable Indian Creek community of Franklin! This spacious second-floor unit offers abundant natural light through all brand-new windows and peaceful pond and river views from your private balcony. The functional kitchen provides ample cabinet space, and stainless-steel appliances, while the comfortable living and dining areas create the perfect setting with brand new updated luxury vinyl flooring for everyday living and entertaining. Enjoy the convenience of in-unit laundry, 2 underground parking spaces, and low-maintenance living close to shopping, dining, parks, and easy interstate access. New dishwasher, windows, Furnace, and AC !
Pending
Price cut: $5.9K (6/6)
$244,000
6955 S Riverwood BOULEVARD #211, Franklin, WI 53132
2beds
1,269sqft
:
Get pre-qualified$2,125/mo
Condominium
Built in 2004
-- sqft lot
$243,700 Zestimate®
$192/sqft
$392/mo HOA
What's special
Spacious second-floor unitPrivate balconyStainless-steel appliancesIn-unit laundry
- 74 days |
- 232 |
- 8 |
Zillow last checked:
Listing updated:
Listed by:
Julie Perez 262-945-2855,
EXP Realty, LLC MKE
Source: WIREX MLS,MLS#: 1964706 Originating MLS: Metro MLS
Originating MLS: Metro MLSFacts & features
Interior
Bedrooms & bathrooms
- Bedrooms: 2
- Bathrooms: 2
- Full bathrooms: 2
- Main level bedrooms: 2
Primary bedroom
- Level: Main
- Area: 168
- Dimensions: 14 x 12
Bedroom 2
- Level: Main
- Area: 156
- Dimensions: 13 x 12
Bathroom
- Features: Master Bedroom Bath, Shower Over Tub
Dining room
- Level: Main
- Area: 96
- Dimensions: 12 x 8
Kitchen
- Level: Main
- Area: 80
- Dimensions: 10 x 8
Living room
- Level: Main
- Area: 208
- Dimensions: 16 x 13
Heating
- Natural Gas, Forced Air
Cooling
- Central Air
Appliances
- Included: Disposal, Microwave, Range, Refrigerator
- Laundry: In Unit
Features
- Basement: None / Slab
Interior area
- Total structure area: 1,269
- Total interior livable area: 1,269 sqft
Property
Parking
- Total spaces: 2
- Parking features: Attached, Underground, 2 Car, Assigned
- Attached garage spaces: 2
Features
- Levels: Midrise: 3-5 Stories,2 Story
- Stories: 3
- Exterior features: Balcony
- Has view: Yes
- View description: Water
- Has water view: Yes
- Water view: Water
- Waterfront features: Pond
Details
- Parcel number: 73801120000
- Zoning: G1
Construction
Type & style
- Home type: Condo
- Property subtype: Condominium
- Attached to another structure: Yes
Materials
- Brick, Brick/Stone, Stone
Condition
- 21+ Years
- New construction: No
- Year built: 2004
Utilities & green energy
- Sewer: Public Sewer
- Water: Public
- Utilities for property: Cable Available
Community & HOA
HOA
- Has HOA: Yes
- Amenities included: Elevator(s)
- HOA fee: $392 monthly
Location
- Region: Franklin
- Municipality: Franklin
Financial & listing details
- Price per square foot: $192/sqft
- Annual tax amount: $2,852
- Date on market: 5/29/2026
- Inclusions: Range; Refrigerator; Disposal; Microwave, Dishwasher
- Exclusions: Seller's Personal Property
Estimated market value
$243,700
$232,000 - $256,000
$1,953/mo
Price history
| Date | Event | Price |
|---|---|---|
| 8/9/2026 | Pending sale | $244,000$192/sqft |
Source:  WIREX MLS #1964706 Report a problem WIREX MLS #1964706 Report a problem | ||
| 7/25/2026 | Listed for sale | $244,000$192/sqft |
Source: WIREX MLS #1964706 Report a problem | ||
| 6/9/2026 | Contingent | $244,000$192/sqft |
Source: WIREX MLS #1964706 Report a problem | ||
| 6/6/2026 | Price change | $244,000-2.4%$192/sqft |
Source: WIREX MLS #1964706 Report a problem | ||
| 5/29/2026 | Listed for sale | $249,900$197/sqft |
Source: WIREX MLS #1964706 Report a problem | ||
Public tax history
Tax history is unavailable.
Monthly payment
Est. payment
Payment breakdown
Explore the cost of this home by adjusting the details. Changes won't be saved.Climate risks
Neighborhood: 53132
Nearby schools
GreatSchools rating
- 5/10Forest Ridge ElementaryGrades: PK-5Distance: 1.3 mi
- 9/10Oak Creek West Middle SchoolGrades: 6-8Distance: 2.2 mi
- 5/10Oak Creek High SchoolGrades: 9-12Distance: 3.3 mi
Schools provided by the listing agent
- Elementary: Forest Ridge
- Middle: Oak Creek West
- High: Oak Creek
- District: Oak Creek-Franklin
Source: WIREX MLS. This data may not be complete. We recommend contacting the local school district to confirm school assignments for this home.
- $215,0002 bd2 ba1.2k sqft7045 S Riverwood Blvd UNIT 205, Franklin, WI 53132Sold
- $249,0002 bd2 ba1.2k sqft7045 S Riverwood Blvd UNIT A01, Franklin, WI 53132Sold
- $250,0002 bd2 ba1.2k sqft7045 S Riverwood Blvd UNIT A03, Franklin, WI 53132Sold
- $240,0002 bd2 ba1.2k sqft7045 S Riverwood Blvd UNIT A06, Franklin, WI 53132Sold
- $239,0002 bd2 ba1.2k sqft6995 S Riverwood Blvd S #103, Franklin, WI 53132Sold
- $231,0002 bd2 ba1.2k sqft6995 S Riverwood Blvd UNIT A05, Franklin, WI 53132Sold
- $245,0002 bd2 ba1.2k sqft6995 S Riverwood Blvd S #209, Franklin, WI 53132Sold
- $245,0002 bd2 ba1.2k sqft6995 S Riverwood Blvd S #211, Franklin, WI 53132Sold
- $273,0002 bd2 ba1.3k sqft6995 S Riverwood Blvd S #306, Franklin, WI 53132Sold
A local agent can set up tours, give advice and negotiate with sellers.
A local lender can help you make sure your offer is ready when you are.
Similar homes
- $244,9002 bd2 ba1.6k sqftHomes On The Park, Milwaukee, WI 53221Active
 MLS ID #1975281, Michael Langenohl. WIREX MLS
 - $225,0002 bd2 ba1k sqftThe Meadows, Franklin, WI 53132Active
 MLS ID #1974194, Kuss & Co. Homes Team*. WIREX MLS
 - $239,9003 bd2 ba1.1k sqftWillow Creek, Milwaukee, WI 53221Active
 MLS ID #1975237, Frederick Seeley. WIREX MLS
 - $289,9002 bd2 ba1.1k sqftChateau Condominiums, Oak Creek, WI 53154Active
 MLS ID #1975066, Angela Kallay. WIREX MLS
 - $248,0002 bd2 ba1.2k sqftWoodbridge Village, Milwaukee, WI 53221ActiveMLS ID #1964641, Landon McKinnis. WIREX MLS
- $239,9002 bd2 ba1.3k sqftCreekside West 2, Cudahy, WI 53110ActiveMLS ID #1971179, Walters Realty Group*. WIREX MLS
- $228,9003 bd2 ba1.4k sqftMarina Cliff, South Milwaukee, WI 53172ActiveMLS ID #1975023, Mary Sloane. WIREX MLS
- $239,9003 bd2 ba1.5k sqftVillage On College, South Milwaukee, WI 53172ActiveMLS ID #1971537, Teresa Ward. WIREX MLS
- $259,9002 bd2 ba1.5k sqftCollege Park Estates Condomini, Greendale, WI 53129ActiveMLS ID #1972767, Jason Watts. WIREX MLS
- $189,8002 bd2 ba940 sqftWhitnall Edge, Franklin, WI 53132ActiveMLS ID #1970088, Aleksandar Miljevic. WIREX MLS
- $240,0002 bd2 ba1.4k sqftTosa Commons, Wauwatosa, WI 53226ActiveMLS ID #1975221, Sarah Walters. WIREX MLS
- $245,0003 bd3 ba1.6k sqft4085 W College Ave #4085, Milwaukee, WI 53221SoldZillow Rentals
- $254,9002 bd2 ba975 sqftCourtyard Square, Milwaukee, WI 53202ActiveMLS ID #1975289, Timothy Sidders. WIREX MLS
- $245,0003 bd3 ba1.3k sqftGreen Meadows, Mount Pleasant, WI 53406ActiveMLS ID #1974781, Jessica Smith. WIREX MLS
- $229,9002 bd2 ba975 sqftCourtyard Square, Milwaukee, WI 53202ActiveMLS ID #1975006, HIGHMARK RE Group*. WIREX MLS
- $319,0002 bd2 ba1.7k sqftMackenzie Square Condominiums, Franklin, WI 53132ActiveMLS ID #1959721, Joseph Sturino. WIREX MLS
- $214,9003 bd2 ba1.2k sqftShaker Heights, Milwaukee, WI 53227ActiveMLS ID #1974803, Sean Lentz. WIREX MLS
- $319,9002 bd2 ba1.5k sqftVillas At Honey Creek, Greenfield, WI 53220ActiveMLS ID #1973774, Tina Lewis. WIREX MLS
- $220,0002 bd2 ba1.1k sqftMariner Ii Condominium Homes, Mount Pleasant, WI 53406ActiveMLS ID #1975379, Andrea Hueppe. WIREX MLS
- $240,0002 bd2 ba975 sqftCourtyard Square, Milwaukee, WI 53202ActiveMLS ID #1970997, Judy Huebner House to Home Team*. WIREX MLS
