This is the perfect 1st floor stairless condo with private corener green space, in unit laundry and attached garage. Location location location close to home goods stores and grocery. This 2 bed, 2 bath open concepts condo has new carpet, neutral colored walls and is ready for you to move in. Kitchen has corian counters and stainless steel appliances. Master features a double vanity with seperate shower and walk in custom california closet. Parking space in garage is 14 - double store storage is included. Ample guest parking located outside. New AC unit 2021.
Closed
$240,000
7045 South Riverwood BOULEVARD #A-06, Franklin, WI 53132
2beds
1,269sqft
Condominium
Built in 2023
-- sqft lot
$296,900 Zestimate®
$189/sqft
$2,319 Estimated rent
Home value
$296,900
$279,000 - $315,000
$2,319/mo
Zestimate® history
Owner options
List your home for rent
$2,319/mo
Rent Zestimate®
Find your next renter with Zillow Rental Manager. Plus, with online applications, you can quickly screen prospective tenants – for free.
$2,319/mo
Rent Zestimate®
Refinance and save
$2,048/mo
Est. payment
Refinancing to a lower rate could help reduce your monthly payments and save thousands over the life of the loan.
$2,048/mo
Est. payment
Explore your selling options
Work with a Zillow partner agent
Leverage their expertise and Zillow's premium Showcase listings to get your home seen by more buyers.
Get startedList with your own agent
Get your home in front of millions of buyers by listing it on Zillow.
Learn how to do itSell it yourself
Take full control of how buyers see your home on Zillow by listing For Sale by Owner (FSBO).
List your homeWhat's special
Zillow last checked:
Listing updated:
Listed by:
Nicole Lasocki 262-599-8980,
Keller Williams Realty-Milwaukee Southwest
Bought with:
Andrea Hueppe
Source: WIREX MLS,MLS#: 1869298 Originating MLS: Metro MLS
Originating MLS: Metro MLSFacts & features
Interior
Bedrooms & bathrooms
- Bedrooms: 2
- Bathrooms: 2
- Full bathrooms: 2
- Main level bedrooms: 2
Primary bedroom
- Level: Main
- Area: 168
- Dimensions: 14 x 12
Bedroom 2
- Level: Main
- Area: 156
- Dimensions: 13 x 12
Bathroom
- Features: Tub Only, Master Bedroom Bath: Walk-In Shower, Master Bedroom Bath, Shower Over Tub, Shower Stall
Dining room
- Level: Main
- Area: 168
- Dimensions: 14 x 12
Kitchen
- Level: Main
- Area: 80
- Dimensions: 10 x 8
Living room
- Level: Main
- Area: 280
- Dimensions: 20 x 14
Heating
- Natural Gas, Forced Air
Cooling
- Central Air
Appliances
- Included: Dishwasher, Dryer, Microwave, Oven, Range, Refrigerator, Washer
- Laundry: In Unit
Features
- Storage Lockers, Walk-In Closet(s)
- Basement: None / Slab
Interior area
- Total structure area: 1,269
- Total interior livable area: 1,269 sqft
- Finished area above ground: 1,269
Property
Parking
- Total spaces: 1
- Parking features: Attached, Garage Door Opener, Underground, 1 Car, 1 Space, Assigned
- Attached garage spaces: 1
Features
- Levels: Midrise: 3-5 Stories,1 Story
- Stories: 3
- Patio & porch: Patio/Porch
- Exterior features: Private Entrance
Lot
- Features: Wooded
Details
- Parcel number: 7380174000
- Zoning: Res
Construction
Type & style
- Home type: Condo
- Property subtype: Condominium
- Attached to another structure: Yes
Materials
- Brick/Stone, Stone, Vinyl Siding
Condition
- 0-5 Years
- New construction: No
- Year built: 2023
Utilities & green energy
- Sewer: Public Sewer
- Water: Public
Community & HOA
HOA
- Has HOA: Yes
- Amenities included: Elevator(s)
- HOA fee: $345 monthly
Location
- Region: Franklin
- Municipality: Franklin
Financial & listing details
- Price per square foot: $189/sqft
- Annual tax amount: $3,256
- Date on market: 4/5/2024
- Inclusions: Refrigerator, Oven/Range, Microwave, Dishwasher, Washer, Dryer
- Exclusions: Seller's Personal Items And Staging Pieces.
Price history
| Date | Event | Price |
|---|---|---|
| 5/17/2024 | Sold | $240,000+6.7%$189/sqft |
Source:  WIREX MLS #1869298 Report a problem WIREX MLS #1869298 Report a problem | ||
| 4/8/2024 | Contingent | $225,000$177/sqft |
Source: WIREX MLS #1869298 Report a problem | ||
| 4/5/2024 | Listed for sale | $225,000$177/sqft |
Source: WIREX MLS #1869298 Report a problem | ||
Public tax history
Tax history is unavailable.
Neighborhood: 53132
Nearby homes
- $215,0002 bd2 ba1.2k sqft7045 S Riverwood Blvd UNIT 205, Franklin, WI 53132Sold

- $249,0002 bd2 ba1.2k sqft7045 S Riverwood Blvd UNIT A01, Franklin, WI 53132Sold
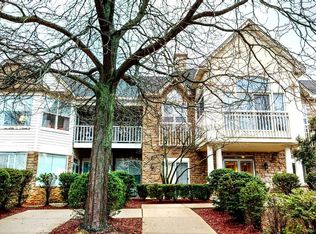
- $250,0002 bd2 ba1.2k sqft7045 S Riverwood Blvd UNIT A03, Franklin, WI 53132Sold
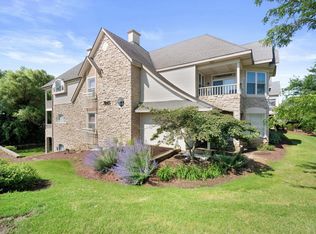
- $239,0002 bd2 ba1.2k sqft6995 S Riverwood Blvd S #103, Franklin, WI 53132Sold
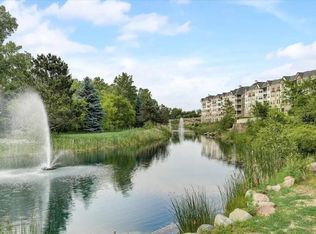
- $231,0002 bd2 ba1.2k sqft6995 S Riverwood Blvd UNIT A05, Franklin, WI 53132Sold
- $245,0002 bd2 ba1.2k sqft6995 S Riverwood Blvd S #209, Franklin, WI 53132Sold
- $245,0002 bd2 ba1.2k sqft6995 S Riverwood Blvd S #211, Franklin, WI 53132Sold
- $273,0002 bd2 ba1.3k sqft6995 S Riverwood Blvd S #306, Franklin, WI 53132Sold
Nearby schools
GreatSchools rating
- 5/10Forest Ridge ElementaryGrades: PK-5Distance: 1.3 mi
- 9/10Oak Creek West Middle SchoolGrades: 6-8Distance: 2.2 mi
- 5/10Oak Creek High SchoolGrades: 9-12Distance: 3.3 mi
Schools provided by the listing agent
- Middle: Forest Park
- High: Franklin
- District: Franklin Public
Source: WIREX MLS. This data may not be complete. We recommend contacting the local school district to confirm school assignments for this home.
Get a cash offer in 3 minutes
Find out how much your home could sell for in as little as 3 minutes with a no-obligation cash offer.
Estimated market value
$296,900
Get a cash offer in 3 minutes
Find out how much your home could sell for in as little as 3 minutes with a no-obligation cash offer.
Estimated market value
$296,900
- Wisconsin
- Milwaukee County
- Franklin
- 53132
- 7045 South Riverwood BOULEVARD Unit A-06
Nearby cities
Nearby zip codes
Other Franklin Topics
