This garden-level condo is condo living at its finest, offering two oversized bedrooms and two full bathrooms. The bright, open layout features high ceilings and an abundance of natural light, along with newer appliances, a breakfast bar, and a dinette area. Freshly painted, spotless, and exceptionally well-maintained, this condo is truly move-in ready. New carpeting adds comfort in the bedrooms, while luxury plank flooring enhances the main living areas. Tucked into a quiet, private setting surrounded by nature, yet conveniently close to everything. Includes two underground parking spaces and a storage unit. Enjoy a private ground-floor patio with peaceful water views. The unique layout allows guests to park and enter directly at ground level, eliminating the need to use the main lobby
Closed
$231,000
6995 S Riverwood BOULEVARD #A05, Franklin, WI 53132
2beds
1,269sqft
Condominium
Built in 2004
-- sqft lot
$235,300 Zestimate®
$182/sqft
$2,001 Estimated rent
Home value
$235,300
$216,000 - $256,000
$2,001/mo
Zestimate® history
Owner options
List your home for rent
$2,001/mo
Rent Zestimate®
Find your next renter with Zillow Rental Manager. Plus, with online applications, you can quickly screen prospective tenants – for free.
$2,001/mo
Rent Zestimate®
Refinance and save
$2,030/mo
Est. payment
Refinancing to a lower rate could help reduce your monthly payments and save thousands over the life of the loan.
$2,030/mo
Est. payment
Explore your selling options
Work with a Zillow partner agent
Leverage their expertise and Zillow's premium Showcase listings to get your home seen by more buyers.
Get startedList with your own agent
Get your home in front of millions of buyers by listing it on Zillow.
Learn how to do itSell it yourself
Take full control of how buyers see your home on Zillow by listing For Sale by Owner (FSBO).
List your homeWhat's special
Freshly paintedExceptionally well-maintainedBreakfast barDinette areaHigh ceilingsAbundance of natural lightTwo oversized bedrooms
Zillow last checked:
Listing updated:
Listed by:
Craig Sommerville 414-510-1443,
Sommerville Realty
Bought with:
Kathleen Murphy
Source: WIREX MLS,MLS#: 1945465 Originating MLS: Metro MLS
Originating MLS: Metro MLSFacts & features
Interior
Bedrooms & bathrooms
- Bedrooms: 2
- Bathrooms: 2
- Full bathrooms: 2
- Main level bedrooms: 2
Primary bedroom
- Level: Main
- Area: 156
- Dimensions: 13 x 12
Bedroom 2
- Level: Main
- Area: 132
- Dimensions: 12 x 11
Bathroom
- Features: Tub Only, Master Bedroom Bath: Walk-In Shower, Shower Over Tub, Shower Stall
Kitchen
- Level: Main
- Area: 105
- Dimensions: 15 x 7
Living room
- Level: Main
- Area: 247
- Dimensions: 19 x 13
Heating
- Natural Gas, Forced Air
Cooling
- Central Air
Appliances
- Included: Dishwasher, Dryer, Microwave, Oven, Range, Refrigerator, Washer
Features
- High Speed Internet, Storage Lockers, Walk-In Closet(s)
- Basement: None / Slab
Interior area
- Total structure area: 1,269
- Total interior livable area: 1,269 sqft
- Finished area above ground: 1,269
Property
Parking
- Total spaces: 2
- Parking features: Attached, Heated Garage, Garage Door Opener, Underground, 2 Car, Assigned, Surface
- Attached garage spaces: 2
Features
- Levels: Midrise: 3-5 Stories,1 Story
- Stories: 3
- Patio & porch: Patio/Porch
- Has view: Yes
- View description: Water
- Has water view: Yes
- Water view: Water
- Waterfront features: Pond
Details
- Parcel number: 7380128000
- Zoning: Res
- Special conditions: Arms Length
Construction
Type & style
- Home type: Condo
- Property subtype: Condominium
- Attached to another structure: Yes
Materials
- Brick, Brick/Stone, Aluminum Trim, Stone
Condition
- 21+ Years
- New construction: No
- Year built: 2004
Utilities & green energy
- Sewer: Public Sewer
- Water: Public
- Utilities for property: Cable Available
Community & HOA
HOA
- Has HOA: Yes
- Amenities included: Common Green Space, Elevator(s), Security, Trail(s)
- HOA fee: $390 monthly
Location
- Region: Franklin
- Municipality: Franklin
Financial & listing details
- Price per square foot: $182/sqft
- Annual tax amount: $2,852
- Date on market: 1/2/2026
- Inclusions: Oven/Range; Refrigerator; Dishwasher; Microwave; Washer; Dryer
Price history
| Date | Event | Price |
|---|---|---|
| 3/20/2026 | Sold | $231,000+0.9%$182/sqft |
Source:  WIREX MLS #1945465 Report a problem WIREX MLS #1945465 Report a problem | ||
| 2/3/2026 | Contingent | $229,000$180/sqft |
Source: WIREX MLS #1945465 Report a problem | ||
| 1/26/2026 | Price change | $229,000-4.2%$180/sqft |
Source: WIREX MLS #1945465 Report a problem | ||
| 1/3/2026 | Listed for sale | $239,000$188/sqft |
Source: WIREX MLS #1945465 Report a problem | ||
Public tax history
Tax history is unavailable.
Neighborhood: 53132
Nearby homes

- $215,0002 bd2 ba1.2k sqft7045 S Riverwood Blvd UNIT 205, Franklin, WI 53132Sold
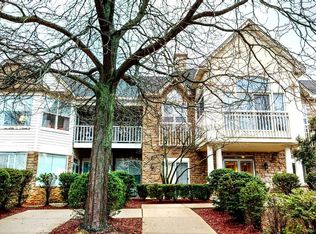
- $249,0002 bd2 ba1.2k sqft7045 S Riverwood Blvd UNIT A01, Franklin, WI 53132Sold
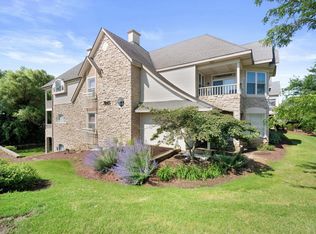
- $250,0002 bd2 ba1.2k sqft7045 S Riverwood Blvd UNIT A03, Franklin, WI 53132Sold
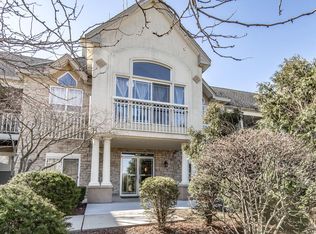
- $240,0002 bd2 ba1.2k sqft7045 S Riverwood Blvd UNIT A06, Franklin, WI 53132Sold
- $239,0002 bd2 ba1.2k sqft6995 S Riverwood Blvd S #103, Franklin, WI 53132Sold
- $245,0002 bd2 ba1.2k sqft6995 S Riverwood Blvd S #209, Franklin, WI 53132Sold
- $245,0002 bd2 ba1.2k sqft6995 S Riverwood Blvd S #211, Franklin, WI 53132Sold
- $273,0002 bd2 ba1.3k sqft6995 S Riverwood Blvd S #306, Franklin, WI 53132Sold
Nearby schools
GreatSchools rating
- 5/10Forest Ridge ElementaryGrades: PK-5Distance: 1.3 mi
- 9/10Oak Creek West Middle SchoolGrades: 6-8Distance: 2.2 mi
- 5/10Oak Creek High SchoolGrades: 9-12Distance: 3.3 mi
Schools provided by the listing agent
- Middle: Forest Park
- High: Franklin
- District: Franklin Public
Source: WIREX MLS. This data may not be complete. We recommend contacting the local school district to confirm school assignments for this home.
Get a cash offer in 3 minutes
Find out how much your home could sell for in as little as 3 minutes with a no-obligation cash offer.
Estimated market value
$235,300
Get a cash offer in 3 minutes
Find out how much your home could sell for in as little as 3 minutes with a no-obligation cash offer.
Estimated market value
$235,300
- Wisconsin
- Milwaukee County
- Franklin
- 53132
- 6995 S Riverwood BOULEVARD Unit A05
Nearby cities
Nearby zip codes
Other Franklin Topics
