Enjoy living in a landmark condo in the desirable Golden Bay community! This multi-level unit features 2 very private bedrooms, 1.5 bathrooms, private entrance, in-unit laundry, and attached tandem 2 car garage. Fresh paint and the refreshed kitchen and bathrooms make it easy to settle right in-home warranty included! Relax while taking in peaceful views of the ponds and Tichigan Lake from your own home. Residents enjoy impressive amenities, including a clubhouse, exercise room, sauna, library, community kitchen, patio, and more. The private Golden Bay community also offers scenic trails, ponds, boardwalk, piers, pontoon rental, boat slip rental (lottery), plus direct access to beautiful Tichigan Lake, perfect for enjoying the waterfront lifestyle! 3 photos are digitally altered/staged
Active
$300,000
28641 N Lake DRIVE #3C, Waterford, WI 53185
2beds
1,250sqft
Condominium
Built in 1996
-- sqft lot
$-- Zestimate®
$240/sqft
$150/mo HOA
What's special
Scenic trailsPrivate entranceRefreshed kitchen and bathroomsFresh paintMulti-level unitIn-unit laundry
- 25 days |
- 1,560 |
- 41 |
Likely to sell faster than
Zillow last checked:
Listing updated:
Listed by:
Jessica Rinzel 414-687-7775,
First Weber Inc- Greenfield
Source: WIREX MLS,MLS#: 1972972 Originating MLS: Metro MLS
Originating MLS: Metro MLSFacts & features
Interior
Bedrooms & bathrooms
- Bedrooms: 2
- Bathrooms: 2
- Full bathrooms: 1
- 1/2 bathrooms: 1
Primary bedroom
- Level: Upper
- Area: 165
- Dimensions: 15 x 11
Bedroom 2
- Level: Upper
- Area: 165
- Dimensions: 15 x 11
Bathroom
- Features: Shower Over Tub
Dining room
- Level: Main
- Area: 81
- Dimensions: 9 x 9
Kitchen
- Level: Main
- Area: 70
- Dimensions: 10 x 7
Living room
- Level: Main
- Area: 195
- Dimensions: 15 x 13
Heating
- Natural Gas, Forced Air
Cooling
- Central Air
Appliances
- Included: Dishwasher, Dryer, Microwave, Oven, Range, Refrigerator, Washer, Water Filtration Own, Water Softener
- Laundry: In Unit
Features
- Basement: None / Slab
Interior area
- Total structure area: 1,250
- Total interior livable area: 1,250 sqft
Property
Parking
- Total spaces: 2
- Parking features: Attached, Garage Door Opener, 2 Car, Assigned
- Attached garage spaces: 2
Features
- Levels: Midrise: 3-5 Stories,Multi/Split
- Stories: 3
- Exterior features: Balcony, Private Entrance, Boat Slip, Dock
- Has view: Yes
- View description: Water
- Has water view: Yes
- Water view: Water
- Waterfront features: Lake, Pond, Pier, Deeded Water Access, Water Access/Rights, Waterfront
- Body of water: Tichigan Lake
Details
- Parcel number: 016041912207730
- Zoning: R-8
Construction
Type & style
- Home type: Condo
- Property subtype: Condominium
- Attached to another structure: Yes
Materials
- Brick/Stone, Stone, Wood Siding
Condition
- 21+ Years
- New construction: No
- Year built: 1996
Utilities & green energy
- Sewer: Public Sewer
- Water: Shared Well
Community & HOA
Community
- Subdivision: Bay Association
HOA
- Has HOA: Yes
- Amenities included: Boat Slip / Pier, Clubhouse, Common Green Space, Fitness Center, Sauna, Trail(s)
- HOA fee: $150 monthly
Location
- Region: Waterford
- Municipality: Waterford
Financial & listing details
- Price per square foot: $240/sqft
- Tax assessed value: $139,700
- Annual tax amount: $2,417
- Date on market: 7/23/2026
- Inclusions: Oven/Range, Refrigerator, Dishwasher, Microwave, Washer, Dryer, Water Softener (Owned)
- Exclusions: Seller's Personal Property
Estimated market value
Not available
Estimated sales range
Not available
Not available
Price history
| Date | Event | Price |
|---|---|---|
| 7/23/2026 | Listed for sale | $300,000+114.6%$240/sqft |
Source:  WIREX MLS #1972972 Report a problem WIREX MLS #1972972 Report a problem | ||
| 4/30/2013 | Sold | $139,800-18.2%$112/sqft |
Source: Public Record Report a problem | ||
| 1/9/2007 | Sold | $171,000$137/sqft |
Source: Public Record Report a problem | ||
Public tax history
| Year | Property taxes | Tax assessment |
|---|---|---|
| 2025 | $2,506 +9.8% | $139,700 |
| 2024 | $2,282 +13.9% | $139,700 |
| 2023 | $2,003 +25.1% | $139,700 |
| 2022 | $1,601 -6.4% | $139,700 |
| 2021 | $1,711 | $139,700 |
| 2020 | -- | $139,700 |
| 2019 | $1,992 +0% | $139,700 |
| 2018 | $1,991 -7.5% | $139,700 |
| 2017 | $2,152 -6% | $139,700 |
| 2016 | $2,290 | $139,700 |
| 2015 | $2,290 -1.6% | $139,700 |
| 2014 | $2,326 +0.7% | $139,700 |
| 2013 | $2,310 -8.4% | $139,700 -6.9% |
| 2012 | $2,521 -10.5% | $150,000 -12.3% |
| 2011 | $2,816 +1.6% | $171,000 |
| 2010 | $2,773 -1.8% | $171,000 |
| 2009 | $2,823 -0.4% | $171,000 |
| 2008 | $2,833 -1.6% | $171,000 +46.2% |
| 2007 | $2,880 -2.5% | $117,000 |
| 2006 | $2,954 +23.6% | $117,000 |
| 2005 | $2,391 -10% | $117,000 |
| 2004 | $2,655 +16.9% | $117,000 |
| 2003 | $2,270 -2.3% | $117,000 |
| 2002 | $2,323 -11.1% | $117,000 -6.4% |
| 2001 | $2,614 -38.2% | $125,000 -15.3% |
| 2000 | $4,227 | $147,500 |
Find assessor info on the county website
Monthly payment
Est. payment
Payment breakdown
Explore the cost of this home by adjusting the details. Changes won't be saved.Climate risks
Neighborhood: Tichigan
Nearby schools
GreatSchools rating
- 8/10Washington Elementary SchoolGrades: PK-8Distance: 1 mi
- 6/10Waterford High SchoolGrades: 9-12Distance: 4.5 mi
Schools provided by the listing agent
- Elementary: Washington
- High: Waterford
- District: Washington-Caldwell
Source: WIREX MLS. This data may not be complete. We recommend contacting the local school district to confirm school assignments for this home.
- $318,7002 bd3 ba1.6k sqft28641 N Lake Dr, Waterford, WI 53185Off Market

- $324,200-- bd-- ba-- sqft28641 N Lake Dr, Waterford, WI 53185Off Market
- $280,0002 bd1 ba-- sqft28641 Lake Dr UNIT 5, Waterford, WI 53185Sold
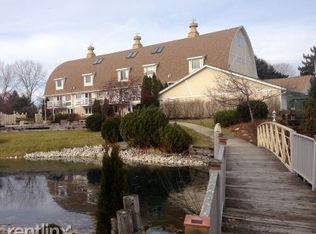
- $288,200-- bd-- ba-- sqft28641 N Lake Dr, Waterford, WI 53185Off Market
- $365,8002 bd3 ba1.7k sqft28641 N Lake Dr UNIT 2, Waterford, WI 53185Off Market
- $358,9002 bd1 ba-- sqft28641 N Lake Dr UNIT 3, Waterford, WI 53185Off Market
- $522,000-- bd-- ba-- sqft28636 Sandpiper Trl, Waterford, WI 53185Off Market
- $512,900-- bd-- ba-- sqft28630 Sandpiper Trl, Waterford, WI 53185Off Market
A local agent can set up tours, give advice and negotiate with sellers.
A local lender can help you make sure your offer is ready when you are.
Similar homes
- $444,9004 bd2 ba1.7k sqft8005 Thistle COURT, Waterford, WI 53185Active
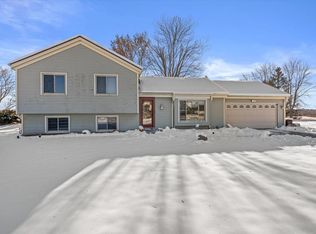 MLS ID #1946009, Joey Carini. WIREX MLS
 - $300,0002 bd2 ba1.4k sqftGabriel Woods, Waukesha, WI 53188Active
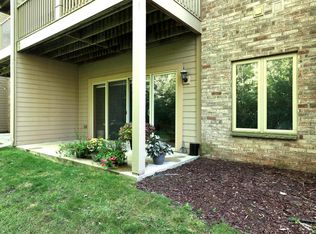 MLS ID #1973743, Jodi Olson. WIREX MLS
 - $324,9002 bd2 ba1.3k sqftEmerald Pointe, Brookfield, WI 53045Active
 MLS ID #1976061, Mind Right R Group*. WIREX MLS
 - $295,0002 bd2 ba1.2k sqftWestfield Way, Pewaukee, WI 53072Active
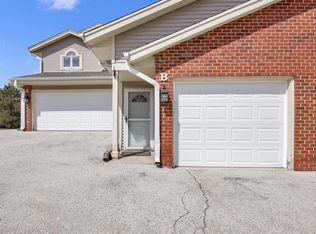 MLS ID #1975228, Wendy Swenarski. WIREX MLS
 - $289,9002 bd2 ba1.1k sqftChateau Condominiums, Oak Creek, WI 53154ActiveMLS ID #1975066, Angela Kallay. WIREX MLS
- $342,5003 bd2 ba1.2k sqftS71W23350 National AVENUE, Big Bend, WI 53103ActiveMLS ID #1974317, Jennifer Buzzell. WIREX MLS
- $289,9002 bd2 ba1.3k sqftWildwood Village, Pewaukee, WI 53072ActiveMLS ID #1974977, Lisa Nevinski. WIREX MLS
- $330,0002 bd2 ba1.2k sqftChateau Ii, Oak Creek, WI 53154ActiveMLS ID #1975779, Lorie Spiewak. WIREX MLS
- $339,9002 bd2 ba1.5k sqftOverlook Lakes, Greendale, WI 53129ActiveMLS ID #1975852, Emma Vodenlich. WIREX MLS
- $269,9002 bd2 ba1.5k sqftElm Grove Terrace, Elm Grove, WI 53122ActiveMLS ID #1976127, Steve Kasimatis. WIREX MLS
- $299,3003 bd3 ba1.5k sqftWoodlands Of Cudahy, Cudahy, WI 53110ActiveMLS ID #1975783, Barbara Kutz. WIREX MLS
- $284,9002 bd2 ba1.4k sqftThe Residences At City Center, New Berlin, WI 53151ActiveMLS ID #1970734, Karlene Wanke. WIREX MLS
- $279,9002 bd2 ba1.5k sqftSomerset Ridge, Waukesha, WI 53188ActiveMLS ID #1966486, Peter Stefaniak. WIREX MLS
- $329,9002 bd2 ba1.5k sqftOverlook Lakes, Greendale, WI 53129ActiveMLS ID #1970916, John Gscheidmeier. WIREX MLS
- $327,7772 bd2 ba1.8k sqftKettle Ridge, Delafield, WI 53018ActiveMLS ID #1975699, Michael Fitzpatrick. WIREX MLS
- $274,9002 bd2 ba1.4k sqftThe Bastide At The Gatehouse, Waukesha, WI 53188ActiveMLS ID #1961607, Beth Jaworski. WIREX MLS
- $315,0002 bd2 ba1.7k sqftKettle Ridge, Delafield, WI 53018ActiveMLS ID #1973524, Level Up Team*. WIREX MLS
- $349,9003 bd2 ba1.2k sqft7820 W Barnard AVENUE, Greenfield, WI 53220ActiveMLS ID #1975793, The Nienow Team*. WIREX MLS
- $244,9002 bd2 ba1.1k sqftParamount Condominium, Waukesha, WI 53186ActiveMLS ID #1970417, Bradley Vogel. WIREX MLS
- $165,0002 bd1 ba949 sqftCheviot Chase, Waukesha, WI 53186ActiveMLS ID #1976097, Elite Realty Group*. WIREX MLS
