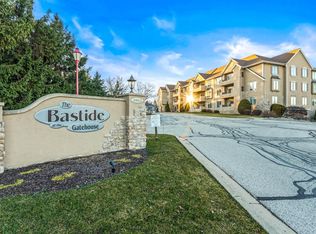
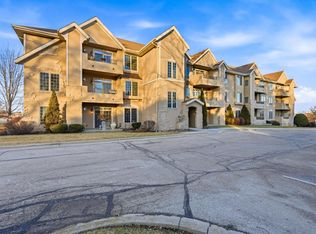
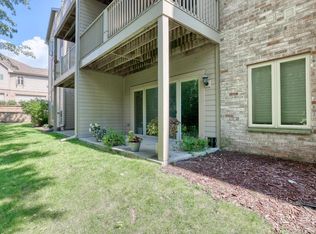
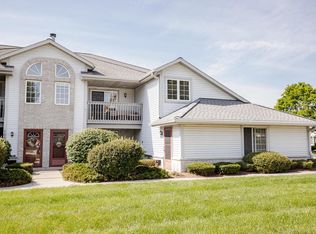
This light, bright, sun-filled condo with upscale finishes is a delight! Open-concept great room features beautiful hardwood floors, a gas fireplace and patio doors that lead to your private balcony. Entertain with ease in the spacious dining room with tray ceiling. Granite counters, newer appliances, breakfast bar, and abundant storage found in the kitchen. Relax in the oversized primary suite with sitting area, walk in closet and spa-like bath, featuring a jetted tub and separate tiled shower. Nicely sized second bedroom boasts hardwood floors and dual closets. Enjoy in-unit laundry with newer LG washer/dryer also included, large pantry closet, elevator access, storage unit, and heated underground parking. Close to shopping and dining. The perfect blend of style, comfort and convenience.
Contingent
Price cut: $5K (8/14)
$274,900
2912 N University DRIVE #204, Waukesha, WI 53188
2beds
1,445sqft
Condominium
Built in 2003
-- sqft lot
$278,000 Zestimate®
$190/sqft
$451/mo HOA
What's special
Gas fireplaceLight bright sun-filled condoLarge pantry closetBreakfast barOpen-concept great roomUpscale finishesBeautiful hardwood floors
- 110 days |
- 916 |
- 14 |
Zillow last checked:
Listing updated:
Listed by:
Beth Jaworski PropertyInfo@shorewest.com,
Shorewest Realtors, Inc.
Source: WIREX MLS,MLS#: 1961607 Originating MLS: Metro MLS
Originating MLS: Metro MLSFacts & features
Interior
Bedrooms & bathrooms
- Bedrooms: 2
- Bathrooms: 2
- Full bathrooms: 2
- Main level bedrooms: 2
Primary bedroom
- Level: Main
- Area: 340
- Dimensions: 20 x 17
Bedroom 2
- Level: Main
- Area: 210
- Dimensions: 15 x 14
Bathroom
- Features: Tub Only, Ceramic Tile, Whirlpool, Master Bedroom Bath: Tub/No Shower, Master Bedroom Bath: Walk-In Shower, Master Bedroom Bath, Shower Stall
Dining room
- Level: Main
- Area: 126
- Dimensions: 14 x 9
Kitchen
- Level: Main
- Area: 88
- Dimensions: 11 x 8
Living room
- Level: Main
- Area: 182
- Dimensions: 14 x 13
Heating
- Natural Gas, Forced Air
Cooling
- Central Air
Appliances
- Included: Dishwasher, Dryer, Microwave, Oven, Range, Refrigerator, Washer
- Laundry: In Unit
Features
- High Speed Internet, Storage Lockers, Walk-In Closet(s)
- Flooring: Wood or Sim.Wood Floors
- Basement: None / Slab
Interior area
- Total structure area: 1,445
- Total interior livable area: 1,445 sqft
Video & virtual tour
Property
Parking
- Total spaces: 1
- Parking features: Attached, Underground, 1 Car, 1 Space, Assigned
- Attached garage spaces: 1
Features
- Levels: Midrise: 3-5 Stories,1 Story
- Stories: 3
- Exterior features: Balcony
- Spa features: Bath
Details
- Parcel number: 2910977062
- Zoning: Residential
Construction
Type & style
- Home type: Condo
- Property subtype: Condominium
- Attached to another structure: Yes
Materials
- Brick/Stone, Stone, Stucco/Slate
Condition
- 21+ Years
- New construction: No
- Year built: 2003
Utilities & green energy
- Sewer: Public Sewer
- Water: Public
- Utilities for property: Cable Available
Community & HOA
HOA
- Has HOA: Yes
- Amenities included: Common Green Space, Elevator(s)
- HOA fee: $451 monthly
Location
- Region: Waukesha
- Municipality: Waukesha
Financial & listing details
- Price per square foot: $190/sqft
- Annual tax amount: $3,902
- Date on market: 5/8/2026
- Inclusions: Stove, Refrigerator, Microwave, Washer, Dryer, All Window Treatments
Estimated market value
$278,000
$264,000 - $292,000
$2,020/mo
Price history
| Date | Event | Price |
|---|---|---|
| 8/22/2026 | Contingent | $274,900$190/sqft |
Source:  WIREX MLS #1961607 Report a problem WIREX MLS #1961607 Report a problem | ||
| 8/14/2026 | Price change | $274,900-1.8%$190/sqft |
Source: WIREX MLS #1961607 Report a problem | ||
| 7/9/2026 | Price change | $279,900-3.4%$194/sqft |
Source: WIREX MLS #1961607 Report a problem | ||
| 5/27/2026 | Price change | $289,900-3.3%$201/sqft |
Source: WIREX MLS #1961607 Report a problem | ||
| 5/8/2026 | Listed for sale | $299,900-2.9%$208/sqft |
Source: WIREX MLS #1961607 Report a problem | ||
| 4/4/2025 | Sold | $309,000-2.5%$214/sqft |
Source: WIREX MLS #1908089 Report a problem | ||
| 3/4/2025 | Pending sale | $317,000$219/sqft |
Source: WIREX MLS #1908089 Report a problem | ||
| 2/27/2025 | Listed for sale | $317,000-0.9%$219/sqft |
Source: WIREX MLS #1908089 Report a problem | ||
| 2/27/2025 | Listing removed | $320,000$221/sqft |
Source: WIREX MLS #1904225 Report a problem | ||
| 2/7/2025 | Price change | $320,000-1.5%$221/sqft |
Source: WIREX MLS #1904225 Report a problem | ||
| 1/28/2025 | Listed for sale | $325,000+39%$225/sqft |
Source: WIREX MLS #1904225 Report a problem | ||
| 10/20/2021 | Sold | $233,777+4%$162/sqft |
Source: WIREX MLS #1749428 Report a problem | ||
| 6/30/2021 | Listing removed | -- |
Source:  Metro MLS Report a problem Metro MLS Report a problem | ||
| 6/29/2021 | Listed for sale | $224,777$156/sqft |
Source: Metro MLS #1749428 Report a problem | ||
Public tax history
Tax history is unavailable.
Monthly payment
Est. payment
Payment breakdown
Explore the cost of this home by adjusting the details. Changes won't be saved.Climate risks
Neighborhood: 53188
Nearby schools
GreatSchools rating
- 10/10Meadowbrook Elementary SchoolGrades: PK-5Distance: 0.6 mi
- 5/10Butler Middle SchoolGrades: 6-8Distance: 2.4 mi
- 6/10North High SchoolGrades: 9-12Distance: 2 mi
Schools provided by the listing agent
- District: Waukesha
Source: WIREX MLS. This data may not be complete. We recommend contacting the local school district to confirm school assignments for this home.
- $260,0002 bd2 ba1.6k sqft2912 N University Dr UNIT 302, Waukesha, WI 53188Sold

- $315,0002 bd2 ba1.3k sqft2912 N University Dr UNIT 108, Waukesha, WI 53188Sold
- $290,0002 bd2 ba1.3k sqft2912 University Dr #201, Waukesha, WI 53188Sold
- $289,0002 bd2 ba1.3k sqft2912 N University Dr UNIT 307, Waukesha, WI 53188Sold

- $307,7002 bd2 ba1.6k sqft2912 N University Dr UNIT 106, Waukesha, WI 53188Off Market
- $282,5002 bd2 ba1.4k sqft2912 N University Dr UNIT 208, Waukesha, WI 53188Sold
- $330,0002 bd2 ba1.6k sqft2912 N University Dr UNIT 206, Waukesha, WI 53188Sold
- $275,0002 bd2 ba1.3k sqft2912 N University Dr UNIT 301, Waukesha, WI 53188Sold
A local agent can set up tours, give advice and negotiate with sellers.
A local lender can help you make sure your offer is ready when you are.
Similar homes
- $300,0002 bd2 ba1.4k sqftGabriel Woods, Waukesha, WI 53188Active
 MLS ID #1977686, Jodi Olson. WIREX MLS
 - $279,9002 bd2 ba1.5k sqftSomerset Ridge, Waukesha, WI 53188Active
 MLS ID #1966486, Peter Stefaniak. WIREX MLS
 - $292,9002 bd2 ba1.1k sqftSunset Meadows, Pewaukee, WI 53072Active
 MLS ID #1977449, Kristina Wudtke. WIREX MLS
 - $292,9002 bd2 ba1.1k sqft1061 Quinlan Dr, Pewaukee, WI 53072For Sale
 BHHS broker feed
 - $275,0003 bd1 ba912 sqft1304 N Grandview BOULEVARD, Waukesha, WI 53188ActiveMLS ID #1964631, Amiee Melero. WIREX MLS
- $385,0003 bd3 ba1.6k sqft405-407 Century Oak Condominiu, Waukesha, WI 53188ActiveMLS ID #1976000, One Roof Real Estate Group*. WIREX MLS
- $289,9002 bd2 ba1.3k sqftWildwood Village, Pewaukee, WI 53072ActiveMLS ID #1974977, Lisa Nevinski. WIREX MLS
- $359,9002 bd2 ba1.4k sqftMeadowbrook, Pewaukee, WI 53072ActiveMLS ID #1973888, William Eulberg. WIREX MLS
- $269,9002 bd2 ba1.5k sqftElm Grove Terrace, Elm Grove, WI 53122ActiveMLS ID #1976127, Steve Kasimatis. WIREX MLS
- $324,9002 bd2 ba1.3k sqftEmerald Pointe, Brookfield, WI 53045ActiveMLS ID #1976061, Mind Right R Group*. WIREX MLS
- $315,0002 bd2 ba1.7k sqftKettle Ridge, Delafield, WI 53018ActiveMLS ID #1973524, Level Up Team*. WIREX MLS
- $339,9002 bd2 ba1.5k sqftThe Highlands Of Avondale Cond, Pewaukee, WI 53072ActiveMLS ID #1973548, Gabrielle Borowski. WIREX MLS
- $327,7772 bd2 ba1.8k sqftKettle Ridge, Delafield, WI 53018ActiveMLS ID #1975699, Michael Fitzpatrick. WIREX MLS
- $284,9002 bd2 ba1.4k sqftThe Residences At City Center, New Berlin, WI 53151ActiveMLS ID #1970734, Karlene Wanke. WIREX MLS
- $269,9002 bd2 ba1.6k sqftLegend Park, Franklin, WI 53132ActiveMLS ID #1976261, Brandon Behling. WIREX MLS
- $289,9002 bd2 ba1.2k sqftGolden Bay Condo Association, Waterford, WI 53185ActiveMLS ID #1972972, Jessica Rinzel. WIREX MLS
- $329,9002 bd2 ba1.4k sqftQuail Hollow, Delafield, WI 53018ActiveMLS ID #1958041, Utkarsh Patel. WIREX MLS
- $260,0002 bd2 ba1.5k sqftElm Grove Terrace, Elm Grove, WI 53122ActiveMLS ID #1957310, Tamara Towns-Pozorski. WIREX MLS
- $249,9002 bd2 ba1.5k sqftElm Grove Terrace, Elm Grove, WI 53122ActiveMLS ID #1958047, Benjamin Mullikin. WIREX MLS
- $220,0002 bd2 ba1.7k sqftParkway Village, Milwaukee, WI 53224ActiveMLS ID #1977413, Matthew Sisson. WIREX MLS
