Skip main navigation
Closed
  • $289,000

    2912 North University DRIVE #307, Waukesha, WI 53188

    2beds
    1,335sqft
    Condominium
    Built in 2003
    -- sqft lot
    $308,200 Zestimate®
    $216/sqft
    $1,947 Estimated rent

    Home value

    $308,200

    $293,000 - $324,000

    $1,947/mo

    Zestimate® history
    Loading
    Loading...

    Owner options

    List your home for rent

    $1,947/mo

    Rent Zestimate®

    Find your next renter with Zillow Rental Manager. Plus, with online applications, you can quickly screen prospective tenants – for free.

    Learn more

    $1,947/mo

    Rent Zestimate®

    Refinance and save

    $2,215/mo

    Est. payment

    Refinancing to a lower rate could help reduce your monthly payments and save thousands over the life of the loan.

    See today's rates

    $2,215/mo

    Est. payment

    Explore your selling options

    Work with a Zillow partner agent

    Leverage their expertise and Zillow's premium Showcase listings to get your home seen by more buyers.

    Get started

    List with your own agent

    Get your home in front of millions of buyers by listing it on Zillow.

    Learn how to do it

    Sell it yourself

    Take full control of how buyers see your home on Zillow by listing For Sale by Owner (FSBO).

    List your home

    What's special

    Modern fixturesUpdated hardwood floorsWhirlpool tub
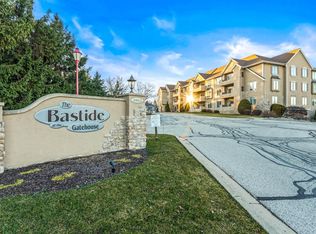
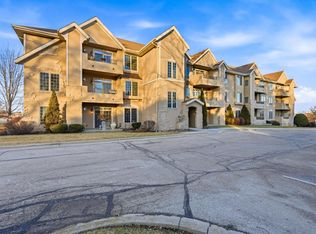
    Luxurious. Meticulous. Spacious two bedroom, 2 bath, deluxe 3rd floor condo with a bright sun filled southern exposed balcony with a view. Move-in ready! This condo has high end SMART LIGHTING which can be controlled from your phone, stainless steel appliances, updated hardwood floors, modern fixtures, fireplace, in unit washer and dryer, whirlpool tub and more! Only 1 of 2 units in the complex that offers 2 garage parking spaces and 2 storage units. Three large tv's are included. Seller is offering a 1 yr home warranty to be transferred to the buyer at closing. Make your appointment today!

    Zillow last checked:

    Listing updated:

    Listed by:

    Joanne Ketsios 224-254-6962,

    Redfin Corporation

    Bought with:

    Kattie A Ninkovic

    Source: WIREX MLS,MLS#: 1859899MLS LogoOriginating MLS: Metro MLS

    Facts & features

    Interior

    Bedrooms & bathrooms
    • Bedrooms: 2
    • Bathrooms: 2
    • Full bathrooms: 2
    • Main level bedrooms: 2
    Primary bedroom
    • Level: Main
    • Area: 168
    • Dimensions: 14 x 12
    Bedroom 2
    • Level: Main
    • Area: 168
    • Dimensions: 14 x 12
    Bathroom
    • Features: Ceramic Tile, Whirlpool, Master Bedroom Bath: Tub/No Shower, Master Bedroom Bath: Walk-In Shower, Shower Stall
    Dining room
    • Level: Main
    • Area: 108
    • Dimensions: 12 x 9
    Kitchen
    • Level: Main
    • Area: 77
    • Dimensions: 11 x 7
    Living room
    • Level: Main
    • Area: 196
    • Dimensions: 14 x 14
    Heating
    • Natural Gas, Forced Air
    Cooling
    • Central Air
    Appliances
    • Included: Cooktop, Dishwasher, Disposal, Dryer, Microwave, Oven, Refrigerator, Washer
    Features
    • Cathedral/vaulted ceiling, Kitchen Island
    • Windows: Skylight(s)
    • Basement: None / Slab
    Interior area
    • Total structure area: 1,335
    • Total interior livable area: 1,335 sqft

    Property

    Parking
    • Total spaces: 2
    • Parking features: Attached, Heated Garage, Garage Door Opener, Underground, 2 Car, Assigned
    • Attached garage spaces: 2
    Features
    • Levels: Midrise: 3-5 Stories,1 Story
    • Stories: 3
    • Spa features: Bath
    Details
    • Parcel number: 2910977073
    • Zoning: RES
    • Special conditions: Arms Length

    Construction

    Type & style
    • Home type: Condo
    • Property subtype: Condominium
    • Attached to another structure: Yes
    Materials
    • Brick, Brick/Stone
    Condition
    • 11-20 Years
    • New construction: No
    • Year built: 2003

    Utilities & green energy

    • Sewer: Public Sewer
    • Water: Public

    Community & HOA

    HOA
    • Has HOA: Yes
    • Amenities included: Elevator(s)
    • HOA fee: $385 monthly
    Location
    • Region: Waukesha
    • Municipality: Waukesha

    Financial & listing details

    • Price per square foot: $216/sqft
    • Annual tax amount: $3,431
    • Date on market: 12/14/2023
    • Inclusions: 3 Tv's Hung On Wall
    • Exclusions: Sellers Personal Property

    Price history

    DateEventPrice
    1/23/2024Sold$289,000$216/sqft
    Source: WIREX MLS #1859899 Report a problem
    12/19/2023Pending sale$289,000$216/sqft
    Source: WIREX MLS #1859899 Report a problem
    12/14/2023Listed for sale$289,000$216/sqft
    Source: WIREX MLS #1859899 Report a problem

    Public tax history

    Tax history is unavailable.

    Neighborhood: 53188

    Nearby schools

    GreatSchools rating
    Schools provided by the listing agent
    • District: Waukesha

    Source: WIREX MLS. This data may not be complete. We recommend contacting the local school district to confirm school assignments for this home.

    Get a cash offer in 3 minutes
    Find out how much your home could sell for in as little as 3 minutes with a no-obligation cash offer.
    Estimated market value
    $308,200
    Get a cash offer in 3 minutes
    Find out how much your home could sell for in as little as 3 minutes with a no-obligation cash offer.
    Estimated market value
    $308,200