APPRAISED AT 290K This adorable 3-bedroom 1 bath ranch packs incredible value into every square foot. With nearly every major update already completed -- including the roof, siding, furnace, water heater, flooring, plumbing, electrical panel, and a fully remodeled kitchen with stainless steel appliances and updated bath -- buyers can move in with peace of mind. Conveniently located near public transportation, local restaurants, shops, and a nearby park, this home offers easy living in a great location.
Active
Price increase: $5K (7/7)
$275,000
1304 N Grandview BOULEVARD, Waukesha, WI 53188
3beds
912sqft
Single Family Residence
Built in 1953
7,405 Square Feet Lot
$279,900 Zestimate®
$302/sqft
$-- HOA
What's special
Updated bath
- 104 days
- 1,313
- 73
Zillow last checked:
Listing updated:
Listed by:
Amiee Melero hartlandfrontdesk@realtyexecutives.com,
Realty Executives - Integrity
Source: WIREX MLS,MLS#: 1964631 Originating MLS: Metro MLS
Originating MLS: Metro MLSFacts & features
Interior
Bedrooms & bathrooms
- Bedrooms: 3
- Bathrooms: 1
- Full bathrooms: 1
- Main level bedrooms: 3
Primary bedroom
- Level: Main
- Area: 132
- Dimensions: 12 x 11
Bedroom 2
- Level: Main
- Area: 121
- Dimensions: 11 x 11
Bedroom 3
- Level: Main
- Area: 110
- Dimensions: 11 x 10
Bathroom
- Features: Tub Only, Shower Over Tub
Kitchen
- Level: Main
- Area: 121
- Dimensions: 11 x 11
Living room
- Level: Main
- Area: 165
- Dimensions: 15 x 11
Heating
- Natural Gas, Forced Air
Cooling
- Central Air
Appliances
- Included: Dishwasher, Dryer, Microwave, Range, Refrigerator, Washer
Features
- High Speed Internet
- Basement: Crawl Space,None / Slab
Interior area
- Total structure area: 912
- Total interior livable area: 912 sqft
- Finished area above ground: 912
Property
Parking
- Total spaces: 1.5
- Parking features: Garage Door Opener, Detached, 1 Car
- Garage spaces: 1.5
Features
- Levels: One
- Stories: 1
Lot
- Size: 7,405 Square Feet
- Features: Sidewalks
Details
- Parcel number: 2910994369
- Zoning: Residental
Construction
Type & style
- Home type: SingleFamily
- Architectural style: Ranch
- Property subtype: Single Family Residence
Materials
- Stone, Brick/Stone, Vinyl Siding
Condition
- 21+ Years
- New construction: No
- Year built: 1953
Utilities & green energy
- Sewer: Public Sewer
- Water: Public
- Utilities for property: Cable Available
Community & HOA
Location
- Region: Waukesha
- Municipality: Waukesha
Financial & listing details
- Price per square foot: $302/sqft
- Tax assessed value: $225,046
- Annual tax amount: $3,417
- Date on market: 5/29/2026
- Listing terms: Short Sale
- Inclusions: Oven/Range, Refrigerator, Microwave, Dishwasher, Washer, Dryer,
Foreclosure details
Estimated market value
$279,900
$266,000 - $294,000
$1,790/mo
Price history
| Date | Event | Price |
|---|---|---|
| 7/7/2026 | Listed for sale | $275,000+1.9%$302/sqft |
Source:  WIREX MLS #1964631 Report a problem WIREX MLS #1964631 Report a problem | ||
| 6/6/2026 | Contingent | $269,999$296/sqft |
Source: WIREX MLS #1964631 Report a problem | ||
| 6/4/2026 | Price change | $269,999-2.9%$296/sqft |
Source: WIREX MLS #1964631 Report a problem | ||
| 5/29/2026 | Listed for sale | $277,999+23.6%$305/sqft |
Source: WIREX MLS #1964631 Report a problem | ||
| 7/27/2023 | Sold | $225,000+7.7%$247/sqft |
Source: WIREX MLS #1840341 Report a problem | ||
| 6/30/2023 | Contingent | $209,000$229/sqft |
Source: WIREX MLS #1840341 Report a problem | ||
| 6/29/2023 | Listed for sale | $209,000+109%$229/sqft |
Source: WIREX MLS #1840341 Report a problem | ||
| 3/22/2023 | Sold | $100,000$110/sqft |
Source: Public Record Report a problem | ||
Public tax history
| Year | Property taxes | Tax assessment |
|---|---|---|
| 2024 | $3,153 +3.1% | $205,300 |
| 2023 | $3,058 +11.7% | $205,300 +47.7% |
| 2022 | $2,739 -2.8% | $139,000 |
| 2021 | $2,818 +4.7% | $139,000 |
| 2020 | $2,691 +2.7% | $139,000 |
| 2019 | $2,621 -0.7% | $139,000 +11% |
| 2018 | $2,641 +0.8% | $125,200 |
| 2017 | $2,619 +11.8% | $125,200 +3% |
| 2015 | $2,342 +3.5% | $121,600 +5% |
| 2014 | $2,263 -2.5% | $115,800 |
| 2013 | $2,320 | $115,800 -2% |
| 2012 | -- | $118,200 |
Find assessor info on the county website
Monthly payment
Est. payment
Payment breakdown
Explore the cost of this home by adjusting the details. Changes won't be saved.Climate risks
Neighborhood: 53188
Nearby schools
Schools provided by the listing agent
- Elementary: Summit View
- Middle: Butler
- High: Waukesha North
- District: Waukesha
Source: WIREX MLS. This data may not be complete. We recommend contacting the local school district to confirm school assignments for this home.
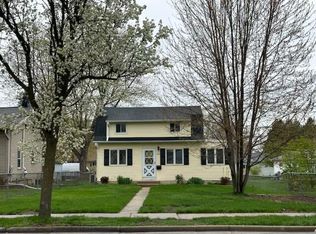
Similar homes
- $245,0002 bd2 ba1.1k sqftPark Meadows, Waukesha, WI 53188Active
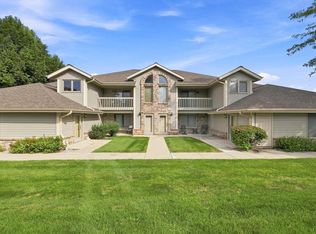 MLS ID #1979627, Sarah Toth. WIREX MLS
 - $290,0002 bd1 ba849 sqft1209 Ellis STREET, Waukesha, WI 53186Active
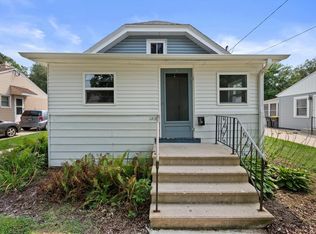 MLS ID #1976087, Scott Teschendorf. WIREX MLS
 - $269,9004 bd1 ba1.2k sqft3377 N 97th STREET, Milwaukee, WI 53222Active
 MLS ID #1979891, Julie Bushman. WIREX MLS
 - $260,0002 bd1 ba1k sqft1603 S 92nd STREET, West Allis, WI 53214Active
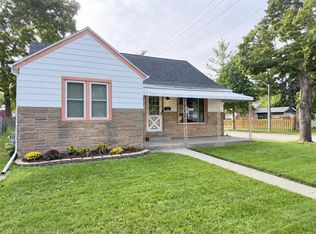 MLS ID #1979620, Jesse Bernal. WIREX MLS
