Welcome home to this lovely, move-in-ready Cape Cod in the West Allis area! located near parks and local attractions, this home offers comfort, and many updates throughout. Step inside to a sunny living room with finished hardwood floors and a new front window. The spacious eat-in kitchen features stainless steel appliances. The main level includes two nicely sized bedrooms and an updated bathroom with ceramic tile. The finished attic provides ample storage ideal for a home office, or playroom. The freshly painted basement is ready for your home gym or hobby area. Enjoy your private backyard, relax in the pergola and patio, with a drink beside the gas fireplace. A newer 2.5-car garage with 2 additional parking spaces,bright new lighting, a workbench, and mini fridge. Your new home awaits!
Contingent
Price cut: $5.1K (9/9)
$274,900
2560 S 71st STREET, Milwaukee, WI 53219
2beds
1,065sqft
Single Family Residence
Built in 1946
5,227 Square Feet Lot
$276,200 Zestimate®
$258/sqft
$-- HOA
What's special
Gas fireplaceFinished atticTwo nicely sized bedroomsFinished hardwood floorsNew front windowSpacious eat-in kitchenPrivate backyard
- 44 days
- 185
- 7
Zillow last checked:
Listing updated:
Listed by:
Ivonne Franco 414-779-4845,
Coldwell Banker Realty
Source: WIREX MLS,MLS#: 1978143 Originating MLS: Metro MLS
Originating MLS: Metro MLSFacts & features
Interior
Bedrooms & bathrooms
- Bedrooms: 2
- Bathrooms: 1
- Full bathrooms: 1
- Main level bedrooms: 2
Primary bedroom
- Level: Main
- Area: 110
- Dimensions: 11 x 10
Bedroom 2
- Level: Main
- Area: 100
- Dimensions: 10 x 10
Bathroom
- Features: Ceramic Tile, Master Bedroom Bath, Shower Over Tub
Kitchen
- Level: Main
- Area: 170
- Dimensions: 17 x 10
Living room
- Level: Main
- Area: 187
- Dimensions: 17 x 11
Heating
- Natural Gas, Forced Air
Cooling
- Central Air
Appliances
- Included: Dishwasher, Dryer, Microwave, Oven, Range, Refrigerator, Washer
Features
- High Speed Internet
- Basement: Block,Full
Interior area
- Total structure area: 1,065
- Total interior livable area: 1,065 sqft
Property
Parking
- Total spaces: 2.5
- Parking features: Garage Door Opener, Detached, 2 Car, 1 Space
- Garage spaces: 2.5
Features
- Levels: One and One Half
- Stories: 1
- Patio & porch: Patio
Lot
- Size: 5,227 Square Feet
- Features: Sidewalks
Details
- Parcel number: 4891273000
- Zoning: RS6 Residential
Construction
Type & style
- Home type: SingleFamily
- Architectural style: Cape Cod
- Property subtype: Single Family Residence
Materials
- Aluminum Siding, Aluminum/Steel, Brick, Brick/Stone
Condition
- 21+ Years
- New construction: No
- Year built: 1946
Utilities & green energy
- Sewer: Public Sewer
- Water: Public
- Utilities for property: Cable Available
Community & HOA
Location
- Region: Milwaukee
- Municipality: Milwaukee
Financial & listing details
- Price per square foot: $258/sqft
- Tax assessed value: $234,400
- Annual tax amount: $6,297
- Date on market: 8/28/2026
- Inclusions: Oven/Range, Refrigerator, Microwave, Dishwasher, Washer, Dryer, Workbench In Garage, Mini Fridge In Garage, Pergola With Couches And Gas Fireplace, Security Cameras.
- Exclusions: Seller's Personal Items And Staged Items
Estimated market value
$276,200
$262,000 - $290,000
$1,908/mo
Price history
| Date | Event | Price |
|---|---|---|
| 9/12/2026 | Contingent | $274,900$258/sqft |
Source:  WIREX MLS #1978143 Report a problem WIREX MLS #1978143 Report a problem | ||
| 9/12/2026 | Pending sale | $274,900$258/sqft |
Source: WIREX MLS #1978143 Report a problem | ||
| 9/9/2026 | Price change | $274,900-1.8%$258/sqft |
Source: WIREX MLS #1978143 Report a problem | ||
| 8/28/2026 | Listed for sale | $280,000+171.8%$263/sqft |
Source: WIREX MLS #1978143 Report a problem | ||
| 7/13/2015 | Sold | $103,000-6.3%$97/sqft |
Source: Public Record Report a problem | ||
| 4/8/2015 | Listed for sale | $109,900+0.9%$103/sqft |
Source: RE/MAX Realty 100 #1413251 Report a problem | ||
| 10/24/2014 | Listing removed | $108,900$102/sqft |
Source: Homeowners Concept #1373776 Report a problem | ||
| 8/22/2014 | Price change | $108,900-2.7%$102/sqft |
Source: Homeowners Concept #1373776 Report a problem | ||
| 8/3/2014 | Price change | $111,900-2.6%$105/sqft |
Source: Homeowners Concept #1373776 Report a problem | ||
| 6/28/2014 | Listed for sale | $114,900+24.9%$108/sqft |
Source: Homeowners Concept #1373776 Report a problem | ||
| 6/14/2011 | Sold | $92,000+52.6%$86/sqft |
Source: Public Record Report a problem | ||
| 12/9/2010 | Sold | $60,300-13.7%$57/sqft |
Source: Public Record Report a problem | ||
| 11/18/2010 | Listed for sale | $69,900$66/sqft |
Source: Realty Executives - Integrity #1174310 Report a problem | ||
Public tax history
| Year | Property taxes | Tax assessment |
|---|---|---|
| 2025 | $4,876 -0.5% | $234,400 +9.7% |
| 2024 | $4,898 +20.2% | $213,600 +23.8% |
| 2023 | $4,076 -0.8% | $172,500 |
| 2022 | $4,107 -4.4% | $172,500 +11.7% |
| 2021 | $4,297 | $154,400 |
| 2020 | $4,297 | $154,400 |
| 2019 | $4,297 +18.6% | $154,400 +18.7% |
| 2018 | $3,623 -37.9% | $130,100 -2.6% |
| 2017 | $5,833 +63.2% | $133,600 +7.2% |
| 2016 | $3,574 +2.1% | $124,600 +12.4% |
| 2015 | $3,501 | $110,900 +5% |
| 2014 | $3,501 | $105,600 +4.7% |
| 2012 | -- | $100,900 -17.9% |
| 2011 | -- | $122,900 |
| 2010 | $3,098 +2% | $122,900 |
| 2009 | $3,037 | $122,900 -1.3% |
| 2008 | -- | $124,500 |
| 2007 | -- | $124,500 |
| 2006 | -- | $124,500 |
| 2005 | -- | $124,500 +5.9% |
| 2004 | -- | $117,600 +19.1% |
| 2003 | -- | $98,700 +10.9% |
| 2002 | -- | $89,000 +7.5% |
| 2001 | $2,373 +5.4% | $82,800 |
| 2000 | $2,251 +3.4% | $82,800 +6.4% |
| 1999 | $2,177 | $77,800 |
Find assessor info on the county website
Monthly payment
Est. payment
Payment breakdown
Explore the cost of this home by adjusting the details. Changes won't be saved.Climate risks
Neighborhood: Fairview
Nearby schools
Schools provided by the listing agent
- District: Milwaukee
Source: WIREX MLS. This data may not be complete. We recommend contacting the local school district to confirm school assignments for this home.
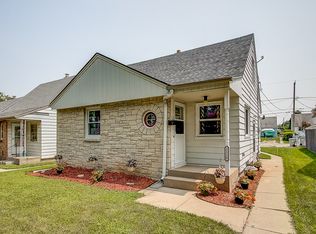
Similar homes
- $269,9003 bd1 ba864 sqft6829 W Arthur AVENUE, West Allis, WI 53219Active
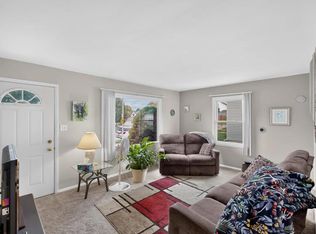 MLS ID #1980699, Sheehan Mohn Group*. WIREX MLS
 - $275,0003 bd2 ba1.1k sqft2709 S 47th STREET, Milwaukee, WI 53219Active
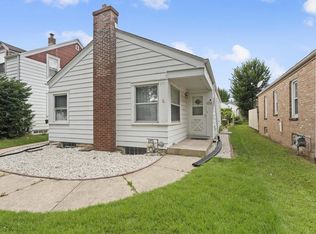 MLS ID #1979498, Enlighten Realty Group*. WIREX MLS
 - $249,9002 bd1 ba871 sqft2736 S 52nd PLACE, Milwaukee, WI 53219Active
 MLS ID #1982981, Christopher Poniewaz. WIREX MLS
 - $299,9004 bd1 ba1.3k sqft2322 S 63rd STREET, West Allis, WI 53219Active
 MLS ID #1982561, Steven Barfield. WIREX MLS
