Great opportunity for this completely updated stone ranch in a phenomenal location within the highly desirable Cooper Park Neighborhood, right on the border of Wauwatosa. This home features great curb appeal, huge 2.5 car garage, fresh paint throughout, refinished hardwood floors, updated kitchen with quartz counters, brand new stainless steel appliances, and two generous bedrooms with ample closet space. If more room is needed, the basement is a clean slate, offering great upside for a future rec room.
Active
Price cut: $15.1K (10/8)
$269,900
2950 N 91st STREET, Milwaukee, WI 53222
2beds
904sqft
Single Family Residence
Built in 1951
4,791 Square Feet Lot
$268,700 Zestimate®
$299/sqft
$-- HOA
What's special
- 17 days
- 334
- 41
Zillow last checked:
Listing updated:
Listed by:
Kevin Rigg 414-333-4760,
Abundance Real Estate
Source: WIREX MLS,MLS#: 1980828 Originating MLS: Metro MLS
Originating MLS: Metro MLSFacts & features
Interior
Bedrooms & bathrooms
- Bedrooms: 2
- Bathrooms: 1
- Full bathrooms: 1
- Main level bedrooms: 2
Primary bedroom
- Level: Main
- Area: 120
- Dimensions: 12 x 10
Bedroom 2
- Level: Main
- Area: 121
- Dimensions: 11 x 11
Bathroom
- Features: Ceramic Tile, Shower Over Tub
Kitchen
- Area: 90
- Dimensions: 10 x 9
Living room
- Level: Main
- Area: 187
- Dimensions: 17 x 11
Heating
- Natural Gas, Forced Air
Cooling
- Central Air
Appliances
- Included: Dishwasher, Microwave, Oven, Range, Refrigerator
Features
- Flooring: Wood
- Basement: Block,Full,Sump Pump
Interior area
- Total structure area: 904
- Total interior livable area: 904 sqft
Property
Parking
- Total spaces: 2.5
- Parking features: Garage Door Opener, Detached, 2 Car
- Garage spaces: 2.5
Features
- Levels: One
- Stories: 1
Lot
- Size: 4,791 Square Feet
Details
- Parcel number: 3020170000
- Zoning: RS6
Construction
Type & style
- Home type: SingleFamily
- Architectural style: Ranch
- Property subtype: Single Family Residence
Materials
- Aluminum Trim, Stone, Brick/Stone
Condition
- 21+ Years
- New construction: No
- Year built: 1951
Utilities & green energy
- Sewer: Public Sewer
- Water: Public
- Utilities for property: Cable Available
Community & HOA
Location
- Region: Milwaukee
- Municipality: Milwaukee
Financial & listing details
- Price per square foot: $299/sqft
- Tax assessed value: $214,800
- Annual tax amount: $4,381
- Date on market: 9/25/2026
- Inclusions: Oven, Range, Refrigerator, Dishwasher
Estimated market value
$268,700
$255,000 - $282,000
$1,433/mo
Price history
| Date | Event | Price |
|---|---|---|
| 10/8/2026 | Price change | $269,900-5.3%$299/sqft |
Source:  WIREX MLS #1980828 Report a problem WIREX MLS #1980828 Report a problem | ||
| 9/25/2026 | Listed for sale | $285,000+106.7%$315/sqft |
Source: WIREX MLS #1980828 Report a problem | ||
| 10/10/2005 | Sold | $137,900$153/sqft |
Source: Public Record Report a problem | ||
Public tax history
| Year | Property taxes | Tax assessment |
|---|---|---|
| 2025 | $4,468 +10% | $214,800 +21.3% |
| 2024 | $4,061 +9.9% | $177,100 +13.2% |
| 2023 | $3,696 -0.8% | $156,400 |
| 2022 | $3,724 -7.3% | $156,400 +8.4% |
| 2021 | $4,016 | $144,300 |
| 2020 | $4,016 | $144,300 |
| 2019 | $4,016 +16.1% | $144,300 +16.2% |
| 2018 | $3,459 +16.2% | $124,200 +11.7% |
| 2017 | $2,976 +0.5% | $111,200 +0.3% |
| 2016 | $2,962 -4.7% | $110,900 +3.1% |
| 2015 | $3,108 | $107,600 |
| 2014 | $3,108 | $107,600 -4.3% |
| 2012 | -- | $112,400 -18% |
| 2011 | -- | $137,000 |
| 2010 | $3,473 +2% | $137,000 |
| 2009 | $3,403 | $137,000 |
| 2008 | -- | $137,000 |
| 2007 | -- | $137,000 |
| 2006 | -- | $137,000 |
| 2005 | -- | $137,000 +11.3% |
| 2004 | -- | $123,100 +17.1% |
| 2003 | -- | $105,100 +5.3% |
| 2002 | -- | $99,800 +13.3% |
| 2001 | $2,530 +5.4% | $88,100 |
| 2000 | $2,400 +4.1% | $88,100 +11.7% |
| 1999 | $2,304 | $78,900 |
Find assessor info on the county website
Monthly payment
Est. payment
Payment breakdown
Explore the cost of this home by adjusting the details. Changes won't be saved.Climate risks
Neighborhood: Mount Mary
Nearby schools
Schools provided by the listing agent
- District: Milwaukee
Source: WIREX MLS. This data may not be complete. We recommend contacting the local school district to confirm school assignments for this home.
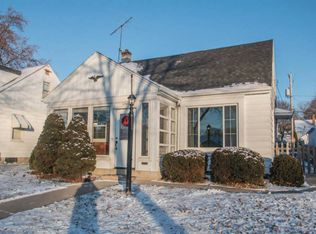
Similar homes
- $219,9002 bd1 ba688 sqft3120 N 84th STREET, Milwaukee, WI 53222Active
 MLS ID #1983954, Gabriella Clemens. WIREX MLS
 - $227,9004 bd1 ba1.1k sqft3609 N 78 STREET, Milwaukee, WI 53222Active
 MLS ID #1984399, The Resto Group*. WIREX MLS
 - $225,0003 bd1 ba1.1k sqft4126 N 80th STREET, Milwaukee, WI 53222Active
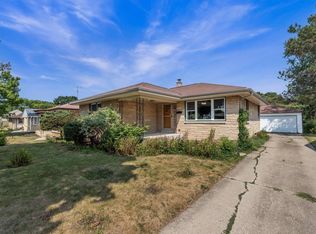 MLS ID #1982645, Brianna Widmar. WIREX MLS
 - $249,0003 bd1 ba1k sqft4050 N 81st STREET, Milwaukee, WI 53222Active
 MLS ID #1969672, Babatunde Olusanya. WIREX MLS
