Beautifully maintained and move-in ready, this inviting 3-bedroom, 2-full-bath home offers the perfect blend of comfort, functionality, and peace of mind. Step inside to find newer carpeting and a thoughtfully designed layout featuring convenient first-floor laundry for everyday ease. The finished basement provides valuable additional living space with room for storage, hobbies, or entertaining, and even includes a bar with stools--ready for holiday gatherings and special occasions.Outside, enjoy a quiet, well-kept backyard that is ideal for relaxing, entertaining, or simply spending time outdoors. Recent updates, including a newer roof, front door, and back door, enhance both curb appeal and long-term value. Added buyer confidence with a Home Warranty included.
Closed
$339,000
5859 N 119th STREET, Milwaukee, WI 53225
3beds
2,500sqft
Single Family Residence
Built in 1992
0.27 Acres Lot
$339,100 Zestimate®
$136/sqft
$2,790 Estimated rent
Home value
$339,100
$315,000 - $363,000
$2,790/mo
Zestimate® history
Owner options
List your home for rent
$2,790/mo
Rent Zestimate®
Find your next renter with Zillow Rental Manager. Plus, with online applications, you can quickly screen prospective tenants – for free.
$2,790/mo
Rent Zestimate®
Refinance and save
$2,454/mo
Est. payment
Refinancing to a lower rate could help reduce your monthly payments and save thousands over the life of the loan.
$2,454/mo
Est. payment
Explore your selling options
Work with a Zillow partner agent
Leverage their expertise and Zillow's premium Showcase listings to get your home seen by more buyers.
Get startedList with your own agent
Get your home in front of millions of buyers by listing it on Zillow.
Learn how to do itSell it yourself
Take full control of how buyers see your home on Zillow by listing For Sale by Owner (FSBO).
List your homeWhat's special
Zillow last checked:
Listing updated:
Listed by:
Camille Sowa 262-501-3422,
Coldwell Banker Realty
Bought with:
Troy Miller
Source: WIREX MLS,MLS#: 1973900 Originating MLS: Metro MLS
Originating MLS: Metro MLSFacts & features
Interior
Bedrooms & bathrooms
- Bedrooms: 3
- Bathrooms: 2
- Full bathrooms: 2
- Main level bedrooms: 3
Primary bedroom
- Level: Main
- Area: 170
- Dimensions: 17 x 10
Bedroom 2
- Level: Main
- Area: 170
- Dimensions: 17 x 10
Bedroom 3
- Level: Main
- Area: 110
- Dimensions: 11 x 10
Bathroom
- Features: Tub Only, Master Bedroom Bath: Tub/Shower Combo, Master Bedroom Bath: Walk-In Shower, Master Bedroom Bath
Kitchen
- Level: Main
- Area: 253
- Dimensions: 23 x 11
Living room
- Level: Main
- Area: 266
- Dimensions: 19 x 14
Heating
- Natural Gas, Forced Air
Appliances
- Included: Dishwasher, Disposal, Dryer, Freezer, Microwave, Other, Oven, Range, Refrigerator, Washer
Features
- High Speed Internet, Kitchen Island
- Basement: Full
Interior area
- Total structure area: 1,400
- Total interior livable area: 2,500 sqft
- Finished area above ground: 1,400
- Finished area below ground: 1,100
Property
Parking
- Total spaces: 2
- Parking features: Garage Door Opener, Detached, 2 Car
- Garage spaces: 2
Features
- Levels: One
- Stories: 1
Lot
- Size: 0.27 Acres
Details
- Additional structures: Cabana/Gazebo
- Parcel number: 1810551000
- Zoning: RS3
- Special conditions: Arms Length
Construction
Type & style
- Home type: SingleFamily
- Architectural style: Ranch
- Property subtype: Single Family Residence
Materials
- Aluminum Siding, Aluminum/Steel
Condition
- 21+ Years
- New construction: No
- Year built: 1992
Utilities & green energy
- Sewer: Public Sewer
- Water: Public
- Utilities for property: Cable Available
Community & HOA
Location
- Region: Milwaukee
- Municipality: Milwaukee
Financial & listing details
- Price per square foot: $136/sqft
- Tax assessed value: $305,200
- Annual tax amount: $6,002
- Date on market: 7/30/2026
- Inclusions: Washer, Dryer, Stove, Refrigerator, Dishwasher, Microwave, Gazebo, Basement Refrigerator, All Window Treatments, Lr Tv Mount, Blue Patio Pot, Lower Level Metal Cabinet, Work Bench, 6 Bar Stools, Glass Shelving, Electric Landscape Lights And Basement Freezer
- Exclusions: Sellers Personal Propertypeonies Plants Sellers Taking- Leaving On In The Front Flower Bedday Lilies Are Being Removed Leaving One As Well
Price history
| Date | Event | Price |
|---|---|---|
| 9/18/2026 | Sold | $339,000-0.3%$136/sqft |
Source:  WIREX MLS #1973900 Report a problem WIREX MLS #1973900 Report a problem | ||
| 8/20/2026 | Contingent | $339,900$136/sqft |
Source: WIREX MLS #1973900 Report a problem | ||
| 8/6/2026 | Price change | $339,900-2.6%$136/sqft |
Source: WIREX MLS #1973900 Report a problem | ||
| 7/30/2026 | Listed for sale | $349,000$140/sqft |
Source: WIREX MLS #1973900 Report a problem | ||
Public tax history
| Year | Property taxes | Tax assessment |
|---|---|---|
| 2025 | $6,348 +1.3% | $305,200 +11.7% |
| 2024 | $6,264 +10.5% | $273,200 +13.9% |
| 2023 | $5,669 -0.8% | $239,900 |
| 2022 | $5,712 +4.4% | $239,900 +22% |
| 2021 | $5,471 | $196,600 |
| 2020 | $5,471 | $196,600 |
| 2019 | $5,471 +21% | $196,600 +21.1% |
| 2018 | $4,523 +6.4% | $162,400 -7.8% |
| 2017 | $4,249 -7.8% | $176,200 +4.8% |
| 2016 | $4,607 -0.1% | $168,200 |
| 2015 | $4,610 | $168,200 +9.9% |
| 2014 | $4,610 | $153,000 -9% |
| 2012 | -- | $168,100 -9.9% |
| 2011 | -- | $186,600 |
| 2010 | $4,791 -3.1% | $186,600 -5% |
| 2009 | $4,947 | $196,400 |
| 2008 | -- | $196,400 |
| 2007 | -- | $196,400 |
| 2006 | -- | $196,400 |
| 2005 | -- | $196,400 +4% |
| 2004 | -- | $188,900 +19.3% |
| 2003 | -- | $158,300 +3% |
| 2002 | -- | $153,700 +18.7% |
| 2001 | $3,754 +5.5% | $129,500 |
| 2000 | $3,559 +12.1% | $129,500 +9.3% |
| 1999 | $3,175 | $118,500 |
Find assessor info on the county website
Neighborhood: Park Knoll
Nearby homes
- $272,7004 bd2 ba1.4k sqft11901 W Bobolink Ave, Milwaukee, WI 53225Off Market

- $399,9003 bd3 ba2.6k sqft5845 N 119th St, Milwaukee, WI 53225For Sale
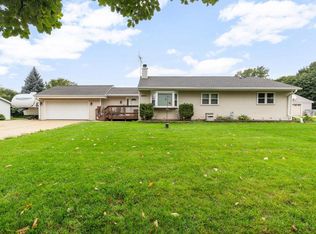
- $320,3004 bd1 ba1.9k sqft11921 W Bobolink Ave, Milwaukee, WI 53225Off Market
- $299,5003 bd1 ba1k sqft11931 W Bobolink Ave, Milwaukee, WI 53225Off Market
- $242,0003 bd1 ba1.2k sqft11860 W Flagg Ave, Milwaukee, WI 53225Off Market
- $265,0006 bd4 ba2.5k sqft11860 W Flagg Ave #11862, Milwaukee, WI 53225Off Market
- $5,300-- bd-- ba-- sqft5845 N 119th St, Milwaukee, WI 53225Off Market
- $294,0003 bd1 ba1.1k sqft11835 W Bobolink Ave, Milwaukee, WI 53225Off Market
Nearby schools
GreatSchools rating
- 2/10River Trail SchoolGrades: PK-8Distance: 0.1 mi
- 4/10Harold S Vincent School of Agricultural ScienceGrades: 9-12Distance: 2.6 mi
- 6/10Craig Montessori SchoolGrades: PK-8Distance: 3.2 mi
Schools provided by the listing agent
- Elementary: River Trail
- High: Vincent
- District: Milwaukee
Source: WIREX MLS. This data may not be complete. We recommend contacting the local school district to confirm school assignments for this home.
Get a cash offer in 3 minutes
Find out how much your home could sell for in as little as 3 minutes with a no-obligation cash offer.
Estimated market value
$339,100
Get a cash offer in 3 minutes
Find out how much your home could sell for in as little as 3 minutes with a no-obligation cash offer.
Estimated market value
$339,100
- Wisconsin
- Milwaukee County
- Milwaukee
- 53225
- Park Knoll
- 5859 N 119th STREET
