Welcome to this beautifully updated ranch set on .85 acres with an additional back lot offering added possibilities! The open-concept main level features a huge kitchen with center island, vaulted living room ceilings and a cozy fireplace. Spacious bedrooms and updated bathrooms provide comfort throughout. A built-in office offers the perfect workspace or could become a future mudroom/drop zone. The finished lower level adds a large family room, wet bar, updated laundry and full bath. Outside, enjoy a large deck overlooking the pool and plenty of yard space. Insulated, heated garage. Updates include windows (2016), furnace & A/C (2021) and electrical panel (2023).
Active
$399,900
5845 N 119th STREET, Milwaukee, WI 53225
3beds
2,650sqft
Single Family Residence
Built in 1992
0.85 Acres Lot
$395,100 Zestimate®
$151/sqft
$-- HOA
What's special
Beautifully updated ranchFinished lower levelLarge family roomInsulated heated garageUpdated laundrySpacious bedroomsWet bar
- 42 days
- 592
- 58
Zillow last checked:
Listing updated:
Listed by:
Jaclynn Lighthizer 262-689-5921,
Homestead Advisors
Source: WIREX MLS,MLS#: 1981474 Originating MLS: Metro MLS
Facts & features
Interior
Bedrooms & bathrooms
- Bedrooms: 3
- Bathrooms: 3
- Full bathrooms: 2
- 1/2 bathrooms: 1
- Main level bedrooms: 3
Primary bedroom
- Level: Main
- Area: 143
- Dimensions: 11 x 13
Bedroom 2
- Level: Main
- Area: 130
- Dimensions: 13 x 10
Bedroom 3
- Level: Main
- Area: 117
- Dimensions: 13 x 9
Bathroom
- Features: Shower on Lower
Dining room
- Level: Main
- Area: 156
- Dimensions: 12 x 13
Family room
- Level: Lower
- Area: 729
- Dimensions: 27 x 27
Kitchen
- Level: Main
- Area: 143
- Dimensions: 11 x 13
Living room
- Level: Main
- Area: 168
- Dimensions: 12 x 14
Heating
- Natural Gas, Forced Air
Cooling
- Central Air
Appliances
- Included: Dishwasher, Dryer, Oven, Washer
Features
- Kitchen Island
- Basement: Full,Partially Finished
Interior area
- Total structure area: 2,650
- Total interior livable area: 2,650 sqft
Property
Parking
- Total spaces: 2.5
- Parking features: Heated Garage, Attached, 2 Car
- Attached garage spaces: 2.5
Features
- Levels: One
- Stories: 1
- Patio & porch: Deck
- Pool features: Above Ground
Lot
- Size: 0.85 Acres
Details
- Additional structures: Garden Shed
- Parcel number: 1819987100
- Zoning: Res
Construction
Type & style
- Home type: SingleFamily
- Architectural style: Ranch
- Property subtype: Single Family Residence
Materials
- Vinyl Siding
Condition
- 21+ Years
- New construction: No
- Year built: 1992
Utilities & green energy
- Sewer: Public Sewer
- Water: Public, Well
Community & HOA
Location
- Region: Milwaukee
- Municipality: Milwaukee
Financial & listing details
- Price per square foot: $151/sqft
- Tax assessed value: $242,200
- Annual tax amount: $6,182
- Date on market: 9/21/2026
- Inclusions: Refrigerator, Stove, Dishwasher, Washer, Dryer, Gazebo & Outdoor Furniture Under Gazebo
- Exclusions: Bricks Around Outside Fire Pit
Estimated market value
$395,100
$375,000 - $415,000
$3,232/mo
Price history
| Date | Event | Price |
|---|---|---|
| 9/21/2026 | Listed for sale | $399,900+100%$151/sqft |
Source:  WIREX MLS #1981474 Report a problem | ||
| 1/29/2021 | Sold | $200,000$75/sqft |
Source: Public Record Report a problem | ||
Public tax history
| Year | Property taxes | Tax assessment |
|---|---|---|
| 2025 | $5,038 +5.2% | $242,200 +16% |
| 2024 | $4,788 +7.2% | $208,800 +10.5% |
| 2023 | $4,466 -0.8% | $189,000 |
| 2022 | $4,500 -1% | $189,000 +15.7% |
| 2021 | $4,545 | $163,300 |
| 2020 | $4,545 | $163,300 |
| 2019 | $4,545 +3.4% | $163,300 +3.5% |
| 2018 | $4,395 +14.1% | $157,800 +2.1% |
| 2017 | $3,850 -4.2% | $154,600 +2.9% |
| 2016 | $4,017 | $150,200 |
| 2015 | -- | $150,200 +10% |
| 2014 | -- | $136,500 -9.1% |
| 2012 | -- | $150,100 -10% |
| 2011 | -- | $166,700 |
| 2010 | $4,262 -3.2% | $166,700 -5% |
| 2009 | $4,404 | $175,500 |
| 2008 | -- | $175,500 |
| 2007 | -- | $175,500 |
| 2006 | -- | $175,500 |
| 2005 | -- | $175,500 +4% |
| 2004 | -- | $168,800 +19.5% |
| 2003 | -- | $141,300 +3% |
| 2002 | -- | $137,200 +18.9% |
| 2001 | $3,337 +5.5% | $115,400 |
| 2000 | $3,164 +7.9% | $115,400 +9.1% |
| 1999 | $2,931 | $105,800 |
Find assessor info on the county website
Monthly payment
Est. payment
Payment breakdown
Explore the cost of this home by adjusting the details. Changes won't be saved.Climate risks
Neighborhood: Park Knoll
Nearby schools
Schools provided by the listing agent
- High: Vincent
- District: Milwaukee
Source: WIREX MLS. This data may not be complete. We recommend contacting the local school district to confirm school assignments for this home.
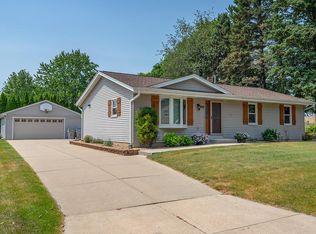
Similar homes
- $425,0004 bd2 ba2.2k sqft2545 N 128th STREET, Brookfield, WI 53005Active
 MLS ID #1986184, LETS GO! Realty Group*. WIREX MLS
- $359,0003 bd2 ba1.7k sqft11029 W Courtland AVENUE, Wauwatosa, WI 53225Active
 MLS ID #1983084, Jack Smith. WIREX MLS
- $379,0004 bd2 ba2.3k sqft4225 N 95th STREET, Milwaukee, WI 53222Active
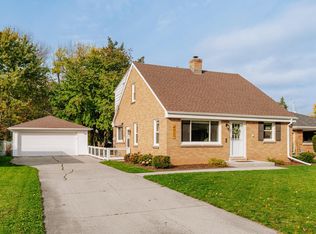 MLS ID #1984859, Alexis Hirsig. WIREX MLS
- $319,9003 bd2 ba1.9k sqft10628 W Sheridan AVENUE, Milwaukee, WI 53225Active
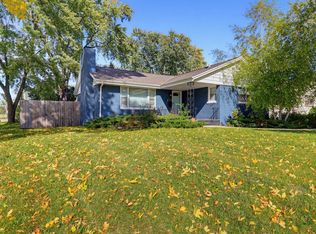 MLS ID #1984542, Peter Stefaniak. WIREX MLS
