Welcome to this beautifully updated ranch home in Menomonee Falls offering 3 bedrooms, 3 full bathrooms, and over 2,400 square feet of living space. Recent updates include new luxury vinyl plank flooring throughout the main floor, new carpet in all bedrooms and the lower level, plus refreshed kitchen countertops, dishwasher, and microwave. The bright and functional layout features a spacious living room with large windows, plenty of natural light, first floor laundry, and a primary suite with walk in closets and a private bath. The finished lower level includes a large rec room and four bonus rooms ideal for bedrooms, offices, or hobby spaces. Situated on a 0.5 acre lot, this move in ready home offers plenty of space inside and out with flexibility for a variety of living needs.
Active
Price cut: $10K (7/9)
$464,900
N56W18034 Evergreen LANE, Menomonee Falls, WI 53051
3beds
2,475sqft
:
Get pre-qualified$2,953/mo
Single Family Residence
Built in 1999
0.58 Acres Lot
$467,800 Zestimate®
$188/sqft
$-- HOA
What's special
- 64 days |
- 2,998 |
- 207 |
Zillow last checked:
Listing updated:
Listed by:
Aaron George 262-901-5852,
SUV Properties LLC
Source: WIREX MLS,MLS#: 1962455 Originating MLS: Metro MLS
Originating MLS: Metro MLSFacts & features
Interior
Bedrooms & bathrooms
- Bedrooms: 3
- Bathrooms: 3
- Full bathrooms: 3
- Main level bedrooms: 3
Primary bedroom
- Level: Main
- Area: 196
- Dimensions: 14 x 14
Bedroom 2
- Level: Main
- Area: 120
- Dimensions: 12 x 10
Bedroom 3
- Level: Main
- Area: 100
- Dimensions: 10 x 10
Bathroom
- Features: Shower on Lower, Master Bedroom Bath, Shower Stall
Dining room
- Level: Main
- Area: 110
- Dimensions: 11 x 10
Kitchen
- Level: Main
- Area: 143
- Dimensions: 13 x 11
Living room
- Level: Main
- Area: 182
- Dimensions: 14 x 13
Heating
- Natural Gas, Forced Air
Cooling
- Central Air
Appliances
- Included: Dishwasher, Dryer, Microwave, Oven, Range, Refrigerator, Washer
Features
- High Speed Internet, Cathedral/vaulted ceiling, Walk-In Closet(s)
- Basement: Block,Finished,Full,Sump Pump
Interior area
- Total structure area: 2,475
- Total interior livable area: 2,475 sqft
- Finished area above ground: 1,567
- Finished area below ground: 908
Property
Parking
- Total spaces: 2
- Parking features: Garage Door Opener, Attached, 2 Car, 1 Space
- Attached garage spaces: 2
Features
- Levels: One
- Stories: 1
Lot
- Size: 0.58 Acres
Details
- Parcel number: MNFV0111088
- Zoning: RES
Construction
Type & style
- Home type: SingleFamily
- Architectural style: Ranch
- Property subtype: Single Family Residence
Materials
- Brick, Brick/Stone, Vinyl Siding
Condition
- 21+ Years
- New construction: No
- Year built: 1999
Utilities & green energy
- Sewer: Public Sewer
- Water: Public
- Utilities for property: Cable Available
Community & HOA
Location
- Region: Menomonee Falls
- Municipality: Menomonee Falls
Financial & listing details
- Price per square foot: $188/sqft
- Tax assessed value: $415,200
- Annual tax amount: $4,392
- Date on market: 5/28/2026
- Inclusions: Oven, Range, Refrigerator, Microwave, Washer, Dryer
- Exclusions: Sellers Personal Property
Estimated market value
$467,800
$444,000 - $491,000
$3,636/mo
Price history
| Date | Event | Price |
|---|---|---|
| 7/9/2026 | Price change | $464,900-2.1%$188/sqft |
Source:  WIREX MLS #1962455 Report a problem WIREX MLS #1962455 Report a problem | ||
| 5/28/2026 | Listed for sale | $474,900+146.1%$192/sqft |
Source: WIREX MLS #1962455 Report a problem | ||
| 7/31/2001 | Sold | $193,000$78/sqft |
Source: Public Record Report a problem | ||
Public tax history
| Year | Property taxes | Tax assessment |
|---|---|---|
| 2024 | $4,218 +4.1% | $391,400 |
| 2023 | $4,053 +10.6% | $391,400 +63.2% |
| 2022 | $3,664 +6.4% | $239,900 |
| 2021 | $3,445 -0.6% | $239,900 |
| 2020 | $3,467 -0.5% | $239,900 |
| 2019 | $3,483 -14.5% | $239,900 |
| 2018 | $4,074 +3.5% | $239,900 |
| 2017 | $3,937 +7.5% | $239,900 |
| 2015 | $3,661 -9.8% | $239,900 |
| 2014 | $4,059 | $239,900 |
| 2013 | $4,059 | $239,900 |
| 2012 | $4,059 -0.6% | $239,900 |
| 2011 | $4,082 | $239,900 |
| 2010 | $4,082 | $239,900 +3.4% |
| 2009 | -- | $232,100 |
| 2008 | -- | $232,100 |
| 2006 | -- | $232,100 |
| 2005 | -- | $232,100 +18.2% |
| 2004 | -- | $196,300 |
| 2003 | -- | $196,300 |
| 2002 | -- | $196,300 +472.3% |
| 2001 | -- | $34,300 |
Find assessor info on the county website
Monthly payment
Est. payment
Payment breakdown
Explore the cost of this home by adjusting the details. Changes won't be saved.Climate risks
Neighborhood: 53051
Nearby schools
GreatSchools rating
- 8/10Lannon Elementary SchoolGrades: K-4Distance: 2.4 mi
- 10/10Templeton Middle SchoolGrades: 7-8Distance: 3 mi
- 7/10Hamilton High SchoolGrades: 9-12Distance: 2.7 mi
Schools provided by the listing agent
- Middle: Templeton
- High: Hamilton
- District: Hamilton
Source: WIREX MLS. This data may not be complete. We recommend contacting the local school district to confirm school assignments for this home.
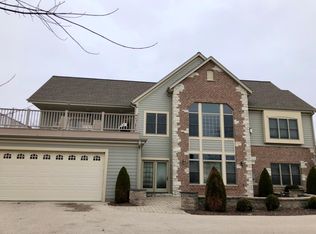
- $516,9003 bd2 ba2.5k sqftN56W18085 Evergreen Ln, Menomonee Falls, WI 53051Off Market
- $643,8002 bd2 ba-- sqftW180N5615 Marcy Rd, Menomonee Falls, WI 53051Off Market
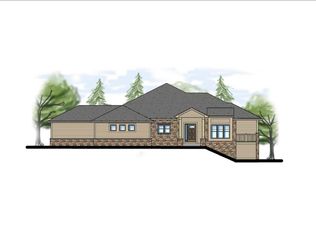
- $547,6002 bd2 ba1.6k sqftN57W17901 Tall Pines Cir #31, Menomonee Falls, WI 53051Off Market
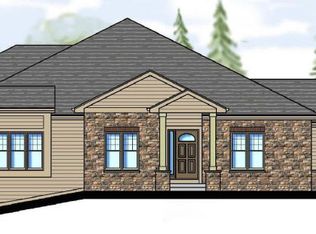
- $588,7003 bd3 ba2.2k sqftN57W17903 Tall Pines Cir #32, Menomonee Falls, WI 53051Off Market
- $455,9003 bd1 ba1.4k sqftN56W18026 Evergreen Ln, Menomonee Falls, WI 53051Off Market
- $509,2002 bd3 ba1 sqftN57w17967 Tall Pines Cir, Menomonee Falls, WI 53051Off Market
- $341,5003 bd1 ba1.9k sqftN56W18070 Silver Spring Dr, Menomonee Falls, WI 53051Off Market
- $390,1004 bd1 ba1.2k sqftN56W18062 Evergreen Ln, Menomonee Falls, WI 53051Off Market
A local agent can set up tours, give advice and negotiate with sellers.
A local lender can help you make sure your offer is ready when you are.
Similar homes
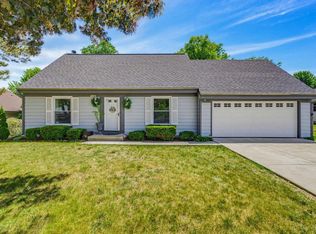
- $464,9003 bd2 ba1.7k sqftN78W15289 Haymeadow ROAD, Menomonee Falls, WI 53051Active
 MLS ID #1973095, The Borowski Group*. WIREX MLS
 - $574,9003 bd3 ba3.3k sqftN51W16945 Fair Oak PARKWAY, Menomonee Falls, WI 53051Active
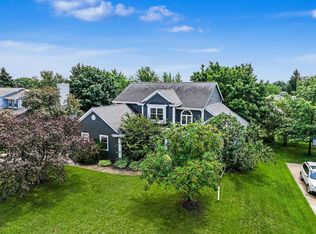 MLS ID #1971047, Michael Mierow. WIREX MLS
 - $444,9993 bd2 ba2.2k sqftW157N9750 Glenwood ROAD, Germantown, WI 53022Active
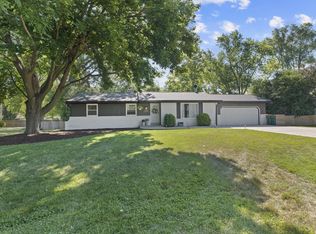 MLS ID #1973211, Daniel Kingston. WIREX MLS
 - $344,9003 bd1 ba1.6k sqftW126N7009 Highland DRIVE, Menomonee Falls, WI 53051Active
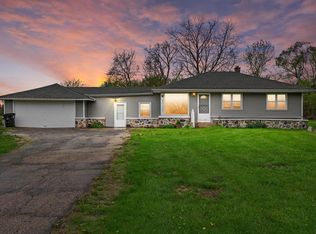 MLS ID #1972406, Brianna Crenshaw. WIREX MLS
 - $399,9004 bd2 ba1.7k sqftW166N8551 Theodore AVENUE, Menomonee Falls, WI 53051ActiveMLS ID #1970829, Renee Kolbeck. WIREX MLS
- $354,9003 bd2 ba1.5k sqftW164N8426 Hiawatha AVENUE, Menomonee Falls, WI 53051ActiveMLS ID #1970352, Joey Carini. WIREX MLS
- $410,0003 bd3 ba2.4k sqftN106W15749 Adams COURT, Germantown, WI 53022ActiveMLS ID #1970391, Analise Billings. WIREX MLS
- $489,9003 bd2 ba1.5k sqft8820 W Travis LANE, Franklin, WI 53132ActiveMLS ID #1974032, Matthew Trenkle. WIREX MLS
- $479,0004 bd3 ba2.2k sqft1232 Cavalier DRIVE, Waukesha, WI 53186ActiveMLS ID #1968503, Dahlia and Co Realty Group*. WIREX MLS
- $499,9004 bd6 ba2.5k sqft536 N 116th STREET, Wauwatosa, WI 53226ActiveMLS ID #1970307, Todd Wage. WIREX MLS
- $475,0003 bd3 ba1.9k sqft202 S Highland AVENUE, Thiensville, WI 53092ActiveMLS ID #1972807, Jennifer Landro Real Estate Team*. WIREX MLS
- $559,9003 bd3 ba2.5k sqft575 Kenmar ROAD, Brookfield, WI 53005ActiveMLS ID #1972592, Karolina Malcore. WIREX MLS
- $609,9003 bd3 ba1.8k sqftN53W19853 Kingair DRIVE, Menomonee Falls, WI 53051ActiveMLS ID #1959621, Gabriella Clemens. WIREX MLS
- $479,9003 bd2 ba2.1k sqft9131 N Pelham PARKWAY, Bayside, WI 53217ActiveMLS ID #1963754, Cherie Jarchow. WIREX MLS
- $610,0003 bd3 ba1.9k sqftW218N9691 Happy Hollow LANE, Germantown, WI 53022ActiveMLS ID #1973027, Alex Derenne. WIREX MLS
- $639,0004 bd3 ba2.7k sqftW226N8041 Longview DRIVE, Sussex, WI 53089ActiveMLS ID #1971416, Eric Lewandowski. WIREX MLS
- $529,9002 bd3 ba3.6k sqftNorth Hills Reserve Condiminiu, Menomonee Falls, WI 53051ActiveMLS ID #1963804, Ott Realty Group*. WIREX MLS
- $649,9004 bd3 ba3.1k sqftRavenwoods 1, Menomonee Falls, WI 53051ActiveMLS ID #1971227, Daniel Burgeson. WIREX MLS
- $319,9004 bd3 ba1.8k sqft8533 W Grantosa DRIVE, Milwaukee, WI 53225ActiveMLS ID #1974054, Tong Vang. WIREX MLS
- $379,9003 bd2 ba1.9k sqft10063 W Grantosa DRIVE, Milwaukee, WI 53222ActiveMLS ID #1966183, Steven Barfield. WIREX MLS
