Charming 4-bedroom, 1.5-bath Cape Cod in the desirable Hartung Park neighborhood! This well-maintained home features hardwood floors, a spacious kitchen with granite countertops, stainless steel appliances and tile backsplash. The semi-finished lower level offers additional living and entertaining space with a cozy electric fireplace. Outside, enjoy a beautifully landscaped yard, fenced lawn and spacious gravel patio perfect for relaxing or entertaining. Additional features include cement board siding and woodframe windows. With inviting living spaces, thoughtful improvements and plenty of character, this home is ready for its next owners!Inclusions: Oven/range, refrigerator, dishwasher, microwave, disposal, washer, dryer, upright freezer, electric fireplace, gazebo
Pending
$324,900
3621 N 97th STREET, Milwaukee, WI 53222
4beds
1,893sqft
Single Family Residence
Built in 1953
5,662 Square Feet Lot
$326,700 Zestimate®
$172/sqft
$-- HOA
What's special
Semi-finished lower levelInviting living spacesSpacious kitchenTile backsplashWoodframe windowsFenced lawnCement board siding
- 19 days
- 498
- 62
Zillow last checked:
Listing updated:
Listed by:
Jessica Janssen 920-819-2158,
Design Realty, LLC
Source: WIREX MLS,MLS#: 1986889 Originating MLS: Metro MLS
Facts & features
Interior
Bedrooms & bathrooms
- Bedrooms: 4
- Bathrooms: 2
- Full bathrooms: 1
- 1/2 bathrooms: 1
- Main level bedrooms: 2
Primary bedroom
- Level: Main
- Area: 132
- Dimensions: 12 x 11
Bedroom 2
- Level: Main
- Area: 132
- Dimensions: 12 x 11
Bedroom 3
- Level: Upper
- Area: 154
- Dimensions: 14 x 11
Bedroom 4
- Level: Upper
- Area: 140
- Dimensions: 14 x 10
Bathroom
- Features: Tub Only, Ceramic Tile
Kitchen
- Level: Main
- Area: 234
- Dimensions: 18 x 13
Living room
- Level: Main
- Area: 270
- Dimensions: 18 x 15
Heating
- Natural Gas, Forced Air
Cooling
- Central Air
Appliances
- Included: Dishwasher, Dryer, Microwave, Other, Oven, Range, Refrigerator, Washer, ENERGY STAR Qualified Appliances
Features
- Windows: Low Emissivity Windows
- Basement: Block,Full
Interior area
- Total structure area: 1,893
- Total interior livable area: 1,893 sqft
- Finished area above ground: 1,451
- Finished area below ground: 442
Property
Parking
- Total spaces: 2
- Parking features: Garage Door Opener, Detached, 2 Car
- Garage spaces: 2
Features
- Levels: Two
- Stories: 2
Lot
- Size: 5,662 Square Feet
- Features: Sidewalks
Details
- Parcel number: 2610302000
- Zoning: Residential
Construction
Type & style
- Home type: SingleFamily
- Architectural style: Cape Cod
- Property subtype: Single Family Residence
Materials
- Fiber Cement
Condition
- 21+ Years
- New construction: No
- Year built: 1953
Utilities & green energy
- Sewer: Public Sewer
- Water: Public
Community & HOA
Location
- Region: Milwaukee
- Municipality: Milwaukee
Financial & listing details
- Price per square foot: $172/sqft
- Tax assessed value: $236,400
- Annual tax amount: $4,570
- Date on market: 11/1/2026
- Inclusions: Refrigerator, Oven/Stove, Microwave, Dishwasher, Basement Freezer, Basement Fireplace, Washer, Dryer, Dehumidifier, Gazebo, Non-Permanent Yard Fencing & Privacy Screens, All Attached Blinds And Curtains, Curtain Rods, All Hanging Light Fixtures, Bedroom & Basement
- Exclusions: Seller's Personal Property
Estimated market value
$326,700
$310,000 - $343,000
$2,529/mo
Price history
| Date | Event | Price |
|---|---|---|
| 11/5/2026 | Pending sale | $324,900$172/sqft |
Source:  WIREX MLS #1986889 Report a problem | ||
| 11/1/2026 | Listed for sale | $324,900+82.5%$172/sqft |
Source: WIREX MLS #1986889 Report a problem | ||
| 2/21/2019 | Sold | $178,000-1.1%$94/sqft |
Source: Public Record Report a problem | ||
| 10/30/2018 | Listed for sale | $180,000+45.3%$95/sqft |
Source: Buyers Vantage #1612466 Report a problem | ||
| 1/14/2005 | Sold | $123,900$65/sqft |
Source: Public Record Report a problem | ||
Public tax history
| Year | Property taxes | Tax assessment |
|---|---|---|
| 2025 | $4,917 -0.8% | $236,400 +9.3% |
| 2024 | $4,957 +10.8% | $216,200 +14.2% |
| 2023 | $4,473 -0.8% | $189,300 |
| 2022 | $4,507 -5.2% | $189,300 +10.8% |
| 2021 | $4,756 | $170,900 |
| 2020 | $4,756 | $170,900 |
| 2019 | $4,756 +22.2% | $170,900 +22.3% |
| 2018 | $3,891 +13.6% | $139,700 +3.9% |
| 2017 | $3,424 -1.3% | $134,500 +3.6% |
| 2016 | $3,468 -1.1% | $129,800 +2% |
| 2015 | $3,508 | $127,300 |
| 2014 | $3,508 | $127,300 -3.4% |
| 2012 | -- | $131,800 -18% |
| 2011 | -- | $160,700 |
| 2010 | $4,103 +2.1% | $160,700 |
| 2009 | $4,019 | $160,700 -3.4% |
| 2008 | -- | $166,300 |
| 2007 | -- | $166,300 |
| 2006 | -- | $166,300 |
| 2005 | -- | $166,300 +8.2% |
| 2004 | -- | $153,700 +20.6% |
| 2003 | -- | $127,400 +7.2% |
| 2002 | -- | $118,800 +15.8% |
| 2001 | $2,958 +5.4% | $102,600 |
| 2000 | $2,806 +2.2% | $102,600 +11.3% |
| 1999 | $2,746 | $92,200 |
Find assessor info on the county website
Monthly payment
Est. payment
Payment breakdown
Explore the cost of this home by adjusting the details. Changes won't be saved.Climate risks
Neighborhood: Golden Valley
Nearby schools
Schools provided by the listing agent
- District: Milwaukee
Source: WIREX MLS. This data may not be complete. We recommend contacting the local school district to confirm school assignments for this home.

Similar homes
- $329,9004 bd2 ba1.5k sqft4115 N 94th STREET, Wauwatosa, WI 53222Active
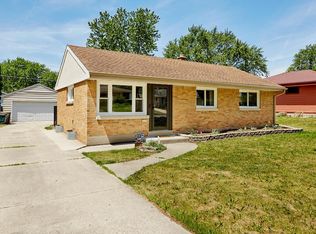 MLS ID #1988252, Benjamin Mullikin. WIREX MLS
- $293,8003 bd2 ba1.7k sqft3760 N 85th STREET, Milwaukee, WI 53222Active
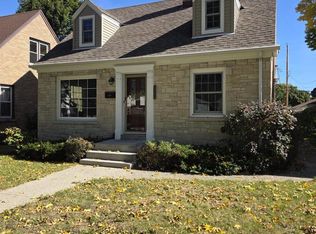 MLS ID #1987687, Chris Gregg. WIREX MLS
- $334,0004 bd3 ba1.9k sqft6864 N 85th STREET, Milwaukee, WI 53224Active
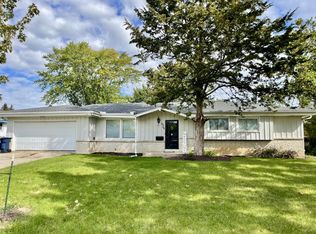 MLS ID #1985372, Chiqueta Ferguson. WIREX MLS
- $244,9003 bd2 ba1k sqft3700 N 99th STREET, Milwaukee, WI 53222Active
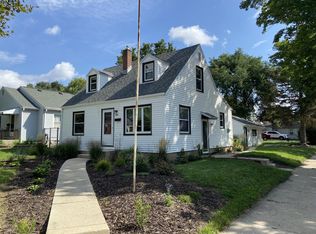 MLS ID #1980889, William Gentil. WIREX MLS
