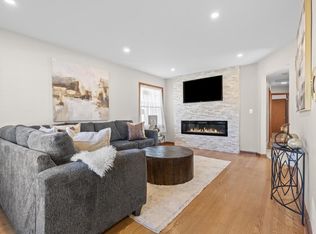
Nicely updated 3 Bedroom 2 full bath directly across the street from the Parkway. Open floorplan with updated kitchen that features solid surface counter tops and overlooks large Living room with fireplace. Wood floors throughout first floor. Main floor laundry. 2 full baths on main floor including one in Primary suite. Lower level rough plumbed for 2 additional baths. Brand new furnace and water heater. Home has modern finishes throughout. Attached garage, fenced yard.
Active
$319,900
10628 W Sheridan AVENUE, Milwaukee, WI 53225
3beds
1,981sqft
Single Family Residence
Built in 1955
8,276 Square Feet Lot
$318,800 Zestimate®
$161/sqft
$-- HOA
What's special
Modern finishes throughoutAttached garageMain floor laundryFenced yardUpdated kitchenSolid surface counter tops
- 34 days
- 312
- 46
Likely to sell faster than
Zillow last checked:
Listing updated:
Listed by:
Peter Stefaniak 414-254-4422,
The Stefaniak Group, LLC
Source: WIREX MLS,MLS#: 1984542 Originating MLS: Metro MLS
Facts & features
Interior
Bedrooms & bathrooms
- Bedrooms: 3
- Bathrooms: 2
- Full bathrooms: 2
- Main level bedrooms: 3
Primary bedroom
- Level: Main
- Area: 144
- Dimensions: 12 x 12
Bedroom 2
- Level: Main
- Area: 144
- Dimensions: 12 x 12
Bedroom 3
- Level: Main
- Area: 110
- Dimensions: 11 x 10
Bathroom
- Features: Stubbed For Bathroom on Lower, Ceramic Tile, Shower Over Tub, Shower Stall
Kitchen
- Level: Main
- Area: 168
- Dimensions: 14 x 12
Living room
- Level: Main
- Area: 224
- Dimensions: 16 x 14
Heating
- Natural Gas, Forced Air
Cooling
- Central Air
Appliances
- Included: Dishwasher, Microwave, Range, Refrigerator
Features
- Kitchen Island
- Basement: Block,Full,Sump Pump
Interior area
- Total structure area: 1,981
- Total interior livable area: 1,981 sqft
Property
Parking
- Total spaces: 2
- Parking features: Garage Door Opener, Attached, 2 Car
- Attached garage spaces: 2
Features
- Levels: One
- Stories: 1
- Fencing: Fenced Yard
Lot
- Size: 8,276 Square Feet
- Features: Sidewalks
Details
- Parcel number: 1840032000
- Zoning: Residential
Construction
Type & style
- Home type: SingleFamily
- Architectural style: Ranch
- Property subtype: Single Family Residence
Materials
- Brick, Brick/Stone, Vinyl Siding
Condition
- 21+ Years
- New construction: No
- Year built: 1955
Utilities & green energy
- Sewer: Public Sewer
- Water: Municipal Shared Well, Shared Well
- Utilities for property: Cable Available
Community & HOA
Location
- Region: Milwaukee
- Municipality: Milwaukee
Financial & listing details
- Price per square foot: $161/sqft
- Tax assessed value: $347,200
- Annual tax amount: $7,136
- Date on market: 10/13/2026
- Inclusions: Range, Refrigerator, Microwave, Dishwasher
- Exclusions: None
Estimated market value
$318,800
$303,000 - $335,000
$2,167/mo
Price history
| Date | Event | Price |
|---|---|---|
| 10/13/2026 | Listed for sale | $319,900-14.7%$161/sqft |
Source:  WIREX MLS #1984542 Report a problem | ||
| 3/21/2025 | Listing removed | $375,000$189/sqft |
Source: WIREX MLS #1868600 Report a problem | ||
| 3/22/2024 | Listed for sale | $375,000+23%$189/sqft |
Source: WIREX MLS #1868600 Report a problem | ||
| 7/22/2022 | Sold | $305,000+1.7%$154/sqft |
Source: WIREX MLS #1798320 Report a problem | ||
| 6/20/2022 | Pending sale | $299,900$151/sqft |
Source:  RE/MAX International #1798320 Report a problem | ||
| 6/20/2022 | Contingent | $299,900$151/sqft |
Source: WIREX MLS #1798320 Report a problem | ||
| 6/17/2022 | Listed for sale | $299,900+361.4%$151/sqft |
Source: WIREX MLS #1798320 Report a problem | ||
| 1/6/2017 | Sold | $65,000$33/sqft |
Source: Public Record Report a problem | ||
Public tax history
| Year | Property taxes | Tax assessment |
|---|---|---|
| 2025 | $7,222 +9.1% | $347,200 +20.3% |
| 2024 | $6,620 +0.7% | $288,700 +3.8% |
| 2023 | $6,574 +24.3% | $278,200 +25.3% |
| 2022 | $5,288 +5.3% | $222,100 +23.1% |
| 2021 | $5,021 | $180,400 |
| 2020 | $5,021 | $180,400 |
| 2019 | $5,021 +15.8% | $180,400 +15.9% |
| 2018 | $4,336 +5.9% | $155,700 +24.2% |
| 2017 | $4,096 +22.3% | $125,400 +8.1% |
| 2016 | $3,350 +7.6% | $116,000 +2.9% |
| 2015 | $3,112 | $112,700 |
| 2014 | $3,112 | $112,700 -5% |
| 2012 | -- | $118,600 -21.9% |
| 2011 | -- | $151,800 |
| 2010 | $3,866 -3.2% | $151,800 -4.9% |
| 2009 | $3,993 | $159,700 |
| 2008 | -- | $159,700 +4% |
| 2007 | -- | $153,600 |
| 2006 | -- | $153,600 |
| 2005 | -- | $153,600 +8.1% |
| 2004 | -- | $142,100 +12.5% |
| 2003 | -- | $126,300 +5.9% |
| 2002 | -- | $119,300 +11.2% |
| 2001 | $3,097 +5.5% | $107,300 |
| 2000 | $2,937 +3% | $107,300 +10.2% |
| 1999 | $2,851 | $97,400 |
Find assessor info on the county website
Monthly payment
Est. payment
Payment breakdown
Explore the cost of this home by adjusting the details. Changes won't be saved.Climate risks
Neighborhood: Timmerman West
Nearby schools
Schools provided by the listing agent
- District: Milwaukee
Source: WIREX MLS. This data may not be complete. We recommend contacting the local school district to confirm school assignments for this home.
- $259,8003 bd2 ba1.9k sqft10622 W Sheridan Ave, Milwaukee, WI 53225Off Market

- $274,6004 bd3 ba1.6k sqft10629 W Silver Spring Dr, Milwaukee, WI 53225Off Market

- $228,5003 bd1 ba1.4k sqft10614 W Sheridan Ave, Milwaukee, WI 53225Off Market
- $213,1003 bd1 ba1.1k sqft10621 W Silver Spring Dr, Milwaukee, WI 53225Off Market
Similar homes
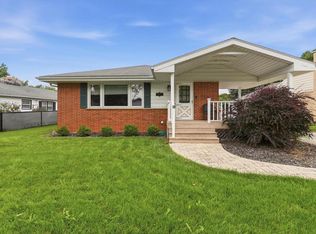
- $339,9994 bd3 ba2.1k sqft4842 N 104th STREET, Milwaukee, WI 53225Active
 MLS ID #1988455, Kinyata Hendriex. WIREX MLS
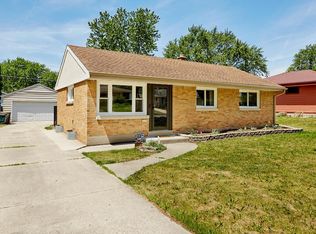
- $309,9003 bd2 ba2k sqft10114 W Fiebrantz AVENUE, Milwaukee, WI 53222Active
 MLS ID #1988188, Jim Geracie. WIREX MLS
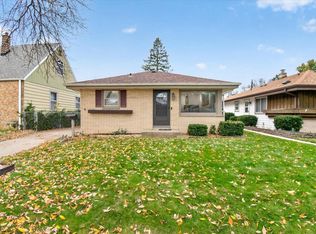
- $329,9004 bd2 ba1.5k sqft4115 N 94th STREET, Wauwatosa, WI 53222Active
 MLS ID #1988252, Benjamin Mullikin. WIREX MLS
- $270,0003 bd3 ba1.1k sqft4939 N 89th STREET, Milwaukee, WI 53225Active
 MLS ID #1987707, Jenna Santana. WIREX MLS
