This beautifully remodeled home features 5 bedrooms and 2 full bathrooms! The open-concept living room features a custom media center w/ accent lighting, a bright kitchen appointed with quartz countertops, high-end cabinetry, gorgeous custom tile backsplash and an island made for gathering. Upstairs you'll find the spacious primary bedroom featuring an ensuite bathroom and walk-in closet with built-in shelving. Enjoy additional living space in the lower level where you'll find a cozy rec room w/a built-in fireplace, and an accent media wall setting the scene for movie nights. Outside, enjoy private green space in the partially fenced-in backyard, while a brand-new concrete driveway leads to the one-car garage.
Active
$299,900
5049 N 55th STREET, Milwaukee, WI 53218
5beds
1,952sqft
Single Family Residence
Built in 1952
6,098 Square Feet Lot
$296,300 Zestimate®
$154/sqft
$-- HOA
What's special
Island made for gatheringOne-car garageAccent media wallQuartz countertopsEnsuite bathroomGorgeous custom tile backsplashHigh-end cabinetry
- 1 day
- 132
- 17
Zillow last checked:
Listing updated:
Listed by:
Nicole Mosley contact@reignrealtyinc.com,
Reign Realty
Source: WIREX MLS,MLS#: 1989107 Originating MLS: Metro MLS
Facts & features
Interior
Bedrooms & bathrooms
- Bedrooms: 5
- Bathrooms: 2
- Full bathrooms: 2
- Main level bedrooms: 2
Primary bedroom
- Level: Upper
- Area: 220
- Dimensions: 22 x 10
Bedroom 2
- Level: Upper
- Area: 144
- Dimensions: 12 x 12
Bedroom 3
- Level: Upper
- Area: 99
- Dimensions: 11 x 9
Bedroom 4
- Level: Main
- Area: 121
- Dimensions: 11 x 11
Bedroom 5
- Level: Main
- Area: 88
- Dimensions: 11 x 8
Bathroom
- Features: Tub Only, Ceramic Tile, Master Bedroom Bath: Walk-In Shower, Shower Over Tub, Shower Stall
Kitchen
- Level: Main
- Area: 130
- Dimensions: 13 x 10
Living room
- Level: Main
- Area: 154
- Dimensions: 14 x 11
Heating
- Natural Gas, Forced Air
Cooling
- Central Air
Appliances
- Included: Dishwasher, Oven, Range, Refrigerator
Features
- High Speed Internet, Walk-In Closet(s), Kitchen Island
- Basement: Block,Finished,Full,Partially Finished,Sump Pump
Interior area
- Total structure area: 1,952
- Total interior livable area: 1,952 sqft
- Finished area above ground: 1,352
- Finished area below ground: 600
Property
Parking
- Total spaces: 1
- Parking features: Detached, 1 Car
- Garage spaces: 1
Features
- Levels: Two
- Stories: 2
Lot
- Size: 6,098 Square Feet
- Features: Sidewalks
Details
- Parcel number: 2100383000
- Zoning: RT2
Construction
Type & style
- Home type: SingleFamily
- Architectural style: Cape Cod
- Property subtype: Single Family Residence
Materials
- Vinyl Siding
Condition
- 21+ Years
- New construction: No
- Year built: 1952
Utilities & green energy
- Sewer: Public Sewer
- Water: Public
- Utilities for property: Cable Available
Community & HOA
Location
- Region: Milwaukee
- Municipality: Milwaukee
Financial & listing details
- Price per square foot: $154/sqft
- Tax assessed value: $177,200
- Annual tax amount: $3,599
- Date on market: 11/20/2026
- Inclusions: Oven/Range; Refrigerator; Dishwasher; Tv And Tv Mount In Living Room
- Exclusions: Seller's Personal Property And Staging Items
Estimated market value
$296,300
$281,000 - $311,000
$2,094/mo
Price history
| Date | Event | Price |
|---|---|---|
| 11/20/2026 | Listed for sale | $299,900+122.1%$154/sqft |
Source:  WIREX MLS #1989107 Report a problem | ||
| 8/7/2026 | Sold | $135,000+8%$69/sqft |
Source: WIREX MLS #1965815 Report a problem | ||
| 6/9/2026 | Pending sale | $125,000$64/sqft |
Source: WIREX MLS #1965815 Report a problem | ||
| 6/5/2026 | Listed for sale | $125,000+47.1%$64/sqft |
Source: WIREX MLS #1965815 Report a problem | ||
| 2/25/2021 | Listing removed | -- |
Source: Owner Report a problem | ||
| 12/7/2020 | Sold | $85,000$44/sqft |
Source: Public Record Report a problem | ||
| 7/20/2020 | Listing removed | $1,300$1/sqft |
Source: Owner Report a problem | ||
| 7/15/2020 | Listed for rent | $1,300$1/sqft |
Source: Owner Report a problem | ||
| 6/30/2020 | Sold | $85,000-5.5%$44/sqft |
Source: Agent Provided Report a problem | ||
| 5/29/2020 | Listed for sale | $89,900+259.6%$46/sqft |
Source: Riverwest Realty Milwaukee #1691080 Report a problem | ||
| 12/12/2019 | Sold | $25,000$13/sqft |
Source: Public Record Report a problem | ||
Public tax history
| Year | Property taxes | Tax assessment |
|---|---|---|
| 2025 | $3,686 +6.5% | $177,200 +17.4% |
| 2024 | $3,462 +30.1% | $151,000 +34.1% |
| 2023 | $2,661 -0.8% | $112,600 |
| 2022 | $2,681 +42.5% | $112,600 +66.6% |
| 2021 | $1,881 | $67,600 |
| 2020 | $1,881 +19.2% | $67,600 +19.2% |
| 2019 | $1,578 +6.3% | $56,700 +6.4% |
| 2018 | $1,484 +15.9% | $53,300 -8.7% |
| 2017 | $1,281 -7.9% | $58,400 -0.2% |
| 2016 | $1,391 -55.8% | $58,500 +1.9% |
| 2015 | $3,143 | $57,400 |
| 2014 | $3,143 | $57,400 -26.7% |
| 2012 | -- | $78,300 -14.9% |
| 2011 | -- | $92,000 |
| 2010 | $3,330 -0.8% | $92,000 |
| 2009 | $3,356 | $92,000 -17% |
| 2008 | -- | $110,900 |
| 2007 | -- | $110,900 |
| 2006 | -- | $110,900 |
| 2005 | -- | $110,900 +17.9% |
| 2004 | -- | $94,100 +22.7% |
| 2003 | -- | $76,700 +5.6% |
| 2002 | -- | $72,600 +12.7% |
| 2001 | $2,408 +15% | $64,400 |
| 2000 | $2,093 +25.1% | $64,400 +17.9% |
| 1999 | $1,674 | $54,600 |
Find assessor info on the county website
Monthly payment
Est. payment
Payment breakdown
Explore the cost of this home by adjusting the details. Changes won't be saved.Climate risks
Neighborhood: Hampton Heights
Nearby schools
Schools provided by the listing agent
- District: Milwaukee
Source: WIREX MLS. This data may not be complete. We recommend contacting the local school district to confirm school assignments for this home.


Similar homes
- $290,0003 bd2 ba1.7k sqft9810 W Lisbon AVENUE, Milwaukee, WI 53222Active
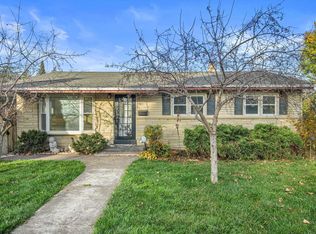 MLS ID #1988867, Justin Ryan. WIREX MLS
- $319,9004 bd2 ba1.6k sqft3318 N 91st STREET, Milwaukee, WI 53222Active
 MLS ID #1988960, Andrew Lied. WIREX MLS
- $299,9994 bd2 ba1.2k sqft4069 N 86th STREET, Milwaukee, WI 53222Active
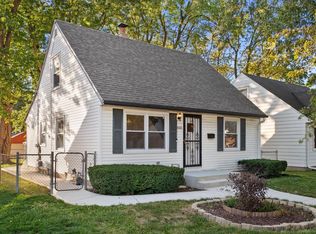 MLS ID #1985896, Tony Wendorf & Associates Team*. WIREX MLS
- $204,9005 bd2 ba1.5k sqft5277 N 51st BOULEVARD, Milwaukee, WI 53218Active
 MLS ID #1975363, Stacey Kasperek. WIREX MLS
