This spacious, well-maintained 3/4BR home offers the SPACE and FLEXIBILITY you've been looking for--with NO HOA FEES! The versatile layout is ideal for multi-generational living, working from home, hobbies, guests or simply having room to spread out. A NEW ROOF, beautifully updated bathroom and included HOME WARRANTY add peace of mind. Step outside to a surprisingly HUGE, PRIVATE backyard where mature trees, wildlife and a relaxing deck create your own peaceful retreat. Pet friendly and conveniently located near parks, shopping, schools and Hwy 60. CONDO CONVENIENCE. BACKYARD PRIVACY. ROOM TO LIVE YOUR WAY. Welcome home!
Active
$329,000
720 Timberline TRAIL, Hartford, WI 53027
4beds
2,041sqft
Condominium
Built in 1997
-- sqft lot
$331,100 Zestimate®
$161/sqft
$-- HOA
What's special
Backyard privacyBeautifully updated bathroomNew roofRelaxing deckHuge private backyardMature treesVersatile layout
- 6 days
- 477
- 31
Zillow last checked:
Listing updated:
Listed by:
Wendy Wendorf 262-716-6688,
Homestead Realty, Inc
Source: WIREX MLS,MLS#: 1981741 Originating MLS: Metro MLS
Originating MLS: Metro MLSFacts & features
Interior
Bedrooms & bathrooms
- Bedrooms: 4
- Bathrooms: 2
- Full bathrooms: 2
- Main level bedrooms: 2
Primary bedroom
- Level: Main
- Area: 170
- Dimensions: 10 x 17
Bedroom 2
- Level: Main
- Area: 150
- Dimensions: 10 x 15
Bedroom 3
- Level: Lower
- Area: 150
- Dimensions: 10 x 15
Bedroom 4
- Level: Lower
- Area: 100
- Dimensions: 10 x 10
Bathroom
- Features: Tub Only, Master Bedroom Bath: Walk-In Shower, Master Bedroom Bath, Shower Over Tub, Shower Stall
Kitchen
- Level: Main
- Area: 276
- Dimensions: 23 x 12
Living room
- Level: Main
- Area: 286
- Dimensions: 22 x 13
Heating
- Electric, Natural Gas, Forced Air
Cooling
- Central Air
Appliances
- Included: Dishwasher, Dryer, Microwave, Oven, Range, Refrigerator, Washer, Water Filtration Own, Water Softener
- Laundry: In Unit
Features
- High Speed Internet, Cathedral/vaulted ceiling
- Flooring: Wood or Sim.Wood Floors
- Windows: Skylight(s)
- Basement: 8'+ Ceiling,Finished,Full,Sump Pump
Interior area
- Total structure area: 2,041
- Total interior livable area: 2,041 sqft
Property
Parking
- Total spaces: 2
- Parking features: Attached, 2 Car
- Attached garage spaces: 2
Features
- Levels: Bi-Level
- Patio & porch: Patio/Porch
- Exterior features: Private Entrance
Details
- Parcel number: 36 2801002036
- Zoning: RD2
Construction
Type & style
- Home type: Condo
- Property subtype: Condominium
- Attached to another structure: Yes
Materials
- Brick, Brick/Stone, Aluminum Trim, Vinyl Siding
Condition
- 21+ Years
- New construction: No
- Year built: 1997
Utilities & green energy
- Sewer: Public Sewer
- Water: Public
- Utilities for property: Cable Available
Community & HOA
Location
- Region: Hartford
- Municipality: Hartford
Financial & listing details
- Price per square foot: $161/sqft
- Tax assessed value: $224,500
- Annual tax amount: $2,703
- Date on market: 9/23/2026
- Inclusions: Refrigerator, Stove, Microwave, Dishwasher, Washer, Dryer, Water Softener Owned
- Exclusions: Seller's Personal Property
Estimated market value
$331,100
$315,000 - $348,000
$2,076/mo
Price history
| Date | Event | Price |
|---|---|---|
| 9/23/2026 | Listed for sale | $329,000-8.4%$161/sqft |
Source:  WIREX MLS #1981741 Report a problem WIREX MLS #1981741 Report a problem | ||
| 9/11/2026 | Listing removed | $359,000$176/sqft |
Source: WIREX MLS #1976006 Report a problem | ||
| 8/13/2026 | Listed for sale | $359,000-5.3%$176/sqft |
Source: WIREX MLS #1976006 Report a problem | ||
| 8/13/2026 | Listing removed | $379,000$186/sqft |
Source: WIREX MLS #1972764 Report a problem | ||
| 7/22/2026 | Listed for sale | $379,000-5.2%$186/sqft |
Source: WIREX MLS #1972764 Report a problem | ||
| 7/21/2026 | Listing removed | $399,900$196/sqft |
Source: WIREX MLS #1971228 Report a problem | ||
| 7/10/2026 | Listed for sale | $399,900+204.6%$196/sqft |
Source: WIREX MLS #1971228 Report a problem | ||
| 6/22/2016 | Sold | $131,300+19.4%$64/sqft |
Source: Public Record Report a problem | ||
| 11/20/1998 | Sold | $110,000$54/sqft |
Source: Agent Provided Report a problem | ||
Public tax history
| Year | Property taxes | Tax assessment |
|---|---|---|
| 2025 | $2,703 +12.6% | $224,500 |
| 2024 | $2,400 -0.6% | $224,500 |
| 2023 | $2,414 -4.9% | $224,500 |
| 2022 | $2,539 +16.5% | $224,500 +51.4% |
| 2021 | $2,179 -5% | $148,300 |
| 2020 | $2,294 +1.4% | $148,300 |
| 2019 | $2,262 -1.2% | $148,300 |
| 2018 | $2,288 -6.1% | $148,300 |
| 2017 | $2,438 -6.6% | $148,300 |
| 2016 | $2,609 -0.9% | $148,300 |
| 2015 | $2,634 -2.5% | $148,300 |
| 2014 | $2,701 +7.3% | $148,300 -0.5% |
| 2013 | $2,518 -2.1% | $149,100 |
| 2012 | $2,572 -4.4% | $149,100 |
| 2011 | $2,689 -6.7% | $149,100 -5.1% |
| 2010 | $2,881 +1% | $157,100 |
| 2009 | $2,853 +4.1% | $157,100 |
| 2008 | $2,739 +0.2% | $157,100 |
| 2007 | $2,734 -2.5% | $157,100 +14.8% |
| 2006 | $2,803 +0.9% | $136,900 |
| 2005 | $2,778 +0.6% | $136,900 |
| 2004 | $2,761 +7.1% | $136,900 +21.8% |
| 2003 | $2,577 +2.2% | $112,400 |
| 2002 | $2,522 -3% | $112,400 +2.2% |
| 2001 | $2,600 +1.1% | $110,000 |
| 2000 | $2,572 -3.2% | $110,000 -0.3% |
| 1999 | $2,658 | $110,300 |
Find assessor info on the county website
Monthly payment
Est. payment
Payment breakdown
Explore the cost of this home by adjusting the details. Changes won't be saved.Climate risks
Neighborhood: 53027
Nearby schools
Schools provided by the listing agent
- Middle: Central
- High: Hartford
- District: Hartford J1
Source: WIREX MLS. This data may not be complete. We recommend contacting the local school district to confirm school assignments for this home.
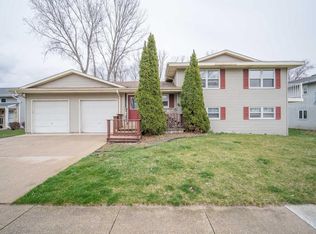
Similar homes
- $299,9002 bd2 ba1.4k sqftAutumn Ridge Estates, Hartford, WI 53027Active
 MLS ID #1980170, Phillip Piering. WIREX MLS
 - $285,0003 bd2 ba1.6k sqftBridlewood Condominiums, Hartford, WI 53027Active
 MLS ID #1981381, Cheryl Bennet. WIREX MLS
 - $297,0002 bd2 ba1.4k sqftRidgedale, Hartford, WI 53027Active
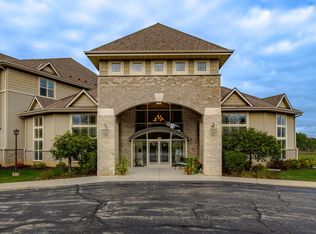 MLS ID #1979447, Lisa Smart. WIREX MLS
 - $285,0002 bd2 ba1.4k sqftRidgedale, Hartford, WI 53027Active
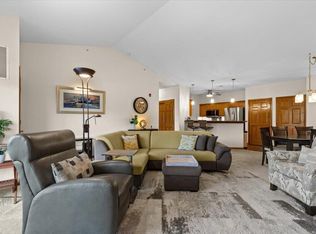 MLS ID #1981150, Victoria Milkus. WIREX MLS
