EASY ONE-LEVEL LIVING WITH ROOM FOR MORE! This bright, inviting ranch offers the kind of layout that makes everyday life easy. Step inside to a sun-filled, vaulted main living space where the living room flows naturally into the dining area and kitchen; open enough for gathering, yet still warm and comfortable. Three main-floor bedrooms include a spacious primary with an updated private bath featuring a tiled walk-in shower. Downstairs, the expansive unfinished basement offers incredible storage today with plenty of potential for additional living space down the road. Outside, enjoy a patio overlooking the spacious backyard, plus a detached garage/outbuilding for even more storage, hobbies or toys. Schedule your showing today!
Active-no offer
$415,000
52 Rushmore Ln, Hartford, WI 53027
3beds
1,514sqft
Single Family Residence
Built in 2009
0.28 Acres Lot
$420,300 Zestimate®
$274/sqft
$-- HOA
What's special
Three main-floor bedroomsBright inviting ranchSpacious backyardWarm and comfortableUpdated private bathTiled walk-in shower
- 4 days
- 378
- 18
Likely to sell faster than
Zillow last checked:
Listing updated:
Listed by:
Amanda L Bogenschutz Office:920-734-0247,
RE/MAX 24/7 Real Estate, LLC
Source: RANW as distributed by MLS GRID,MLS#: 50333895
Facts & features
Interior
Bedrooms & bathrooms
- Bedrooms: 3
- Bathrooms: 2
- Full bathrooms: 2
Bedroom 1
- Level: Main
- Dimensions: 16x13
Bedroom 2
- Level: Main
- Dimensions: 13x11
Bedroom 3
- Level: Main
- Dimensions: 13x11
Formal dining room
- Level: Main
- Dimensions: 14x9
Kitchen
- Level: Main
- Dimensions: 12x10
Living room
- Level: Main
- Dimensions: 18x13
Heating
- Forced Air
Cooling
- Forced Air
Appliances
- Included: Dishwasher, Microwave, Range, Refrigerator
Features
- At Least 1 Bathtub, Vaulted Ceiling(s), Walk-in Shower
- Basement: Full
- Has fireplace: No
- Fireplace features: None
Interior area
- Total interior livable area: 1,514 sqft
- Finished area above ground: 1,514
- Finished area below ground: 0
Property
Parking
- Total spaces: 2
- Parking features: Attached
- Attached garage spaces: 2
Accessibility
- Accessibility features: 1st Floor Bedroom, 1st Floor Full Bath
Features
- Patio & porch: Patio
Lot
- Size: 0.28 Acres
Details
- Parcel number: 36 1602005008
- Zoning: Residential
Construction
Type & style
- Home type: SingleFamily
- Property subtype: Single Family Residence
Materials
- Brick, Vinyl Siding
- Foundation: Poured Concrete
Condition
- New construction: No
- Year built: 2009
Utilities & green energy
- Sewer: Public Sewer
- Water: Public
Community & HOA
Location
- Region: Hartford
Financial & listing details
- Price per square foot: $274/sqft
- Tax assessed value: $311,500
- Annual tax amount: $3,836
- Date on market: 10/7/2026
- Inclusions: Refrigerator, Stove, Dishwasher, Microwave, Garage heater, Water softener, Window treatments, Nest thermostat, Nest doorbell, Workbench in basement
- Exclusions: Seller's Personal Property
Estimated market value
$420,300
$399,000 - $441,000
$2,253/mo
Price history
| Date | Event | Price |
|---|---|---|
| 10/7/2026 | Listed for sale | $415,000+120.7%$274/sqft |
Source: RANW as distributed by MLS GRID #50333895 Report a problem | ||
| 4/2/2010 | Sold | $188,000-1%$124/sqft |
Source: Public Record Report a problem | ||
| 9/23/2009 | Listed for sale | $189,990$125/sqft |
Source: United Realtors #1100226 Report a problem | ||
Public tax history
| Year | Property taxes | Tax assessment |
|---|---|---|
| 2025 | $3,837 +12.4% | $311,500 |
| 2024 | $3,412 -1.1% | $311,500 |
| 2023 | $3,451 -4.7% | $311,500 |
| 2022 | $3,619 +11.1% | $311,500 +45.8% |
| 2021 | $3,257 -4.1% | $213,600 |
| 2020 | $3,395 +1.1% | $213,600 |
| 2019 | $3,359 -0.9% | $213,600 |
| 2018 | $3,390 +0.9% | $213,600 +6.5% |
| 2017 | $3,359 -2% | $200,600 |
| 2016 | $3,429 +4.6% | $200,600 +5.8% |
| 2015 | $3,277 -5.6% | $189,600 |
| 2014 | $3,473 +2.8% | $189,600 -4.6% |
| 2013 | $3,379 -2.1% | $198,700 |
| 2012 | $3,451 -4.3% | $198,700 |
| 2011 | $3,608 -1.5% | $198,700 |
| 2010 | $3,663 +380.3% | $198,700 +384.6% |
| 2009 | $763 +5.4% | $41,000 |
| 2008 | $724 +1.5% | $41,000 |
| 2007 | $713 +22.2% | $41,000 +43.9% |
| 2006 | $584 | $28,500 |
Find assessor info on the county website
Monthly payment
Est. payment
Payment breakdown
Explore the cost of this home by adjusting the details. Changes won't be saved.Climate risks
Neighborhood: 53027



Similar homes
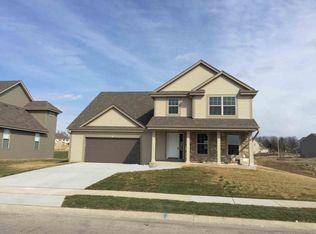
- $415,0004 bd3 ba2.2k sqft1215 Elm STREET, Hartford, WI 53027Active
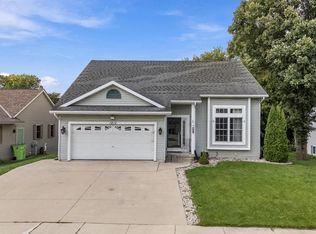 MLS ID #1981666, Joseph Toth. WIREX MLS
 - from $448,5003 bd2 ba1.8k sqftThe Coral Plan, Copper Trails, Hartford, WI 53027New Construction
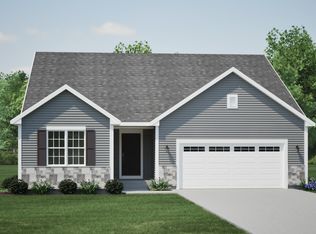 Harbor Homes
 - $295,0003 bd1 ba1.3k sqft403 Grand AVENUE, Hartford, WI 53027Active
 MLS ID #1984354, Jessica Turicik. WIREX MLS
 - $429,0003 bd2 ba1.7k sqftHartford Square Ii, Hartford, WI 53027Active
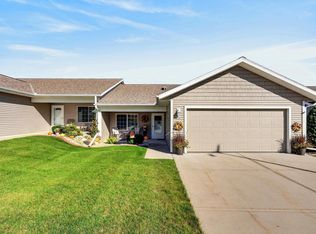 MLS ID #1983519, Lisa Smart. WIREX MLS
