Nestled in the heart of the beautiful Kettle Moraine near Holy Hill & along the Friess Lake Channel, surrounded by mature trees and peaceful scenery. This home is the perfect place to enjoy the beauty of nature while still having room to gather and entertain. Inside you'll discover beautiful vaulted ceilings along with a cozy fireplace perfect for relaxing on chilly Wisconsin winter nights. The finished basement adds even more living space, complete with a bar area ideal for hosting family gatherings, game days, or evenings with friends. Outside, enjoy the wonderful outdoor space and serene surroundings that make this property truly special. Bring your kayaks and enjoy the Fall foliage into Little Friess Lake & enjoy the nearby hiking trails. This is a must-see!
Active
Price cut: $20K (10/28)
$369,000
1499 Highland AVENUE, Hubertus, WI 53033
3beds
2,102sqft
Single Family Residence
Built in 1978
0.92 Acres Lot
$366,400 Zestimate®
$176/sqft
$-- HOA
What's special
Serene surroundingsPeaceful sceneryCozy fireplaceWonderful outdoor spaceSurrounded by mature treesBeautiful vaulted ceilings
- 31 days
- 3,379
- 394
Likely to sell faster than
Zillow last checked:
Listing updated:
Listed by:
J Tweeden + Associates Team* 262-893-8194,
First Weber Inc - Delafield
Source: WIREX MLS,MLS#: 1984174 Originating MLS: Metro MLS
Facts & features
Interior
Bedrooms & bathrooms
- Bedrooms: 3
- Bathrooms: 2
- Full bathrooms: 2
- Main level bedrooms: 3
Primary bedroom
- Level: Main
- Area: 252
- Dimensions: 14 x 18
Bedroom 2
- Level: Main
- Area: 126
- Dimensions: 9 x 14
Bedroom 3
- Level: Main
- Area: 117
- Dimensions: 9 x 13
Bathroom
- Features: Shower on Lower, Shower Over Tub, Shower Stall
Dining room
- Level: Main
- Area: 99
- Dimensions: 9 x 11
Kitchen
- Level: Main
- Area: 108
- Dimensions: 9 x 12
Living room
- Level: Main
- Area: 594
- Dimensions: 33 x 18
Heating
- Propane, Radiant/Hot Water
Appliances
- Included: Cooktop, Dishwasher, Dryer, Microwave, Oven, Range, Refrigerator, Washer, Water Softener
Features
- Cathedral/vaulted ceiling
- Basement: Full,Full Size Windows,Partially Finished,Walk-Out Access
Interior area
- Total structure area: 2,102
- Total interior livable area: 2,102 sqft
Property
Parking
- Total spaces: 1
- Parking features: Basement Access, Built-in under Home, Attached, 1 Car
- Attached garage spaces: 1
Features
- Levels: One
- Stories: 1
- Patio & porch: Deck, Patio
- Has view: Yes
- View description: Water
- Has water view: Yes
- Water view: Water
- Waterfront features: Channel
Lot
- Size: 0.92 Acres
- Features: Wooded
Details
- Parcel number: V10 0725
- Zoning: Residential
Construction
Type & style
- Home type: SingleFamily
- Architectural style: Raised Ranch
- Property subtype: Single Family Residence
Materials
- Stucco/Slate, Wood Siding
Condition
- 21+ Years
- New construction: No
- Year built: 1978
Utilities & green energy
- Sewer: Septic Tank
- Water: Well
Community & HOA
Location
- Region: Hubertus
- Municipality: Richfield
Financial & listing details
- Price per square foot: $176/sqft
- Annual tax amount: $3,030
- Date on market: 10/9/2026
- Inclusions: Refridgerator, Microwave, Dishwasher, Stove;range, Washer/Dryer.
- Exclusions: Seller's Personal Property & Staging Items.
Estimated market value
$366,400
$348,000 - $385,000
$2,225/mo
Price history
| Date | Event | Price |
|---|---|---|
| 10/28/2026 | Price change | $369,000-5.1%$176/sqft |
Source:  WIREX MLS #1984174 Report a problem | ||
| 10/20/2026 | Price change | $389,000-2.7%$185/sqft |
Source: WIREX MLS #1984174 Report a problem | ||
| 10/9/2026 | Listed for sale | $399,900$190/sqft |
Source: WIREX MLS #1984174 Report a problem | ||
Public tax history
| Year | Property taxes | Tax assessment |
|---|---|---|
| 2025 | -- | -- |
| 2024 | -- | -- |
| 2023 | -- | -- |
| 2022 | -- | -- |
| 2021 | -- | -- |
| 2020 | -- | -- |
| 2019 | -- | -- |
| 2018 | -- | -- |
| 2017 | -- | -- |
| 2016 | -- | -- |
| 2015 | -- | -- |
| 2014 | -- | -- |
Find assessor info on the county website
Monthly payment
Est. payment
Payment breakdown
Explore the cost of this home by adjusting the details. Changes won't be saved.Climate risks
Neighborhood: 53033
Nearby schools
Schools provided by the listing agent
- Middle: Central
- High: Hartford
- District: Hartford Uhs
Source: WIREX MLS. This data may not be complete. We recommend contacting the local school district to confirm school assignments for this home.

Similar homes
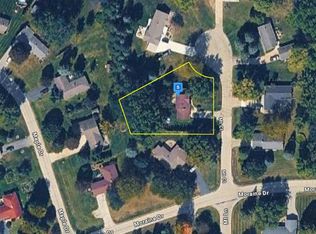
- $--3 bd2 ba2k sqft1465 Mount Ct, Hubertus, WI 53033Auction
 Auction.com 2
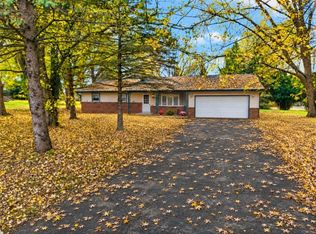
- $399,9003 bd2 ba1.5k sqftW251N9061 Crestwood Dr, Lisbon, WI 53089New
 MLS ID #12803439, Lisa Howe, Re/Max Advantage. MRED as distributed by MLS GRID
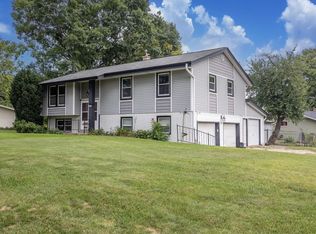
- $440,0003 bd2 ba1.6k sqft3008 Sunrise DRIVE, Hubertus, WI 53033Active
 MLS ID #1979950, Sean Reichelt. WIREX MLS
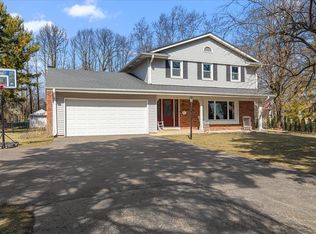
- $449,9004 bd2 ba1.8k sqft3134 Skyline DRIVE, Hubertus, WI 53033Active
 MLS ID #1986311, Tiffany Cusatis. WIREX MLS
