The possibilities are here! Set on approximately 2 acres of beautiful countryside, this property is ready for someone with vision to bring it back to its prime! Featuring 3 bedrooms with the potential for a 4th, 2 full baths, a 2-car garage with lean-to, and an additional smaller garage alongside neighboring farm fields, there's room to dream, create, and make this property your own. The home needs work, but for the right buyer, this could be an opportunity to build equity through hard work and transform it into a home where family gathers, memories are made, and there's room to spread out and enjoy the country life.The location adds to the appeal, with the rolling hills of the Kettle Moraine, nearby Ice Age Trail hiking, and the crystal-clear waters of the Oconomowoc River close by. H
Active
$389,900
6273 County Highway Q, Hartland, WI 53029
3beds
1,841sqft
Single Family Residence
Built in 1917
2 Acres Lot
$-- Zestimate®
$212/sqft
$-- HOA
What's special
- 6 days
- 225
- 13
Zillow last checked:
Listing updated:
Listed by:
Anthony Kersten 414-477-6799,
Berkshire Hathaway HomeServices Metro Realty
Source: WIREX MLS,MLS#: 1986443 Originating MLS: Metro MLS
Facts & features
Interior
Bedrooms & bathrooms
- Bedrooms: 3
- Bathrooms: 2
- Full bathrooms: 2
- Main level bedrooms: 1
Primary bedroom
- Level: Upper
- Area: 221
- Dimensions: 17 x 13
Bedroom 2
- Level: Upper
- Area: 143
- Dimensions: 13 x 11
Bedroom 3
- Level: Main
- Area: 104
- Dimensions: 13 x 8
Bathroom
- Features: Tub Only, Whirlpool, Shower Over Tub
Dining room
- Level: Main
- Area: 247
- Dimensions: 19 x 13
Kitchen
- Level: Main
- Area: 144
- Dimensions: 16 x 9
Living room
- Level: Main
- Area: 255
- Dimensions: 17 x 15
Office
- Level: Upper
- Area: 104
- Dimensions: 13 x 8
Heating
- Natural Gas, Forced Air
Cooling
- Central Air
Appliances
- Included: Microwave, Range, Refrigerator
Features
- Windows: Skylight(s)
- Basement: Block,Full,Stone,Walk-Out Access
Interior area
- Total structure area: 1,841
- Total interior livable area: 1,841 sqft
- Finished area above ground: 1,841
Property
Parking
- Total spaces: 2
- Parking features: Garage Door Opener, Detached, 2 Car
- Garage spaces: 2
Features
- Levels: Two
- Stories: 2
- Has spa: Yes
- Spa features: Bath
Lot
- Size: 2 Acres
- Features: Wooded
Details
- Additional structures: Garden Shed
- Parcel number: T3 0697
- Zoning: Residential
Construction
Type & style
- Home type: SingleFamily
- Architectural style: Victorian/Federal
- Property subtype: Single Family Residence
Materials
- Wood Siding
Condition
- 21+ Years
- New construction: No
- Year built: 1917
Utilities & green energy
- Sewer: Septic Tank
- Water: Well
- Utilities for property: Cable Available
Community & HOA
Location
- Region: Hartland
- Municipality: Erin
Financial & listing details
- Price per square foot: $212/sqft
- Annual tax amount: $3,153
- Date on market: 10/28/2026
- Inclusions: Refrigerator, Stove/Range, Microwave
- Exclusions: Sellers Personal Property
Estimated market value
Not available
Estimated sales range
Not available
Not available
Price history
| Date | Event | Price |
|---|---|---|
| 10/28/2026 | Listed for sale | $389,900$212/sqft |
Source:  WIREX MLS #1986443 Report a problem | ||
Public tax history
Tax history is unavailable.
Monthly payment
Est. payment
Payment breakdown
Explore the cost of this home by adjusting the details. Changes won't be saved.Climate risks
Neighborhood: 53029
Nearby schools
Schools provided by the listing agent
- Elementary: Erin
- High: Hartford
- District: Erin
Source: WIREX MLS. This data may not be complete. We recommend contacting the local school district to confirm school assignments for this home.

Similar homes
- $449,9003 bd3 ba1.6k sqftN68W29492 Hartling ROAD, Hartland, WI 53029Active
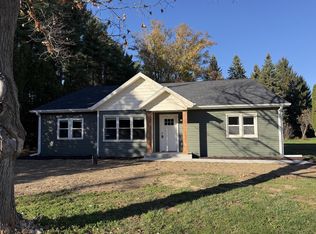 MLS ID #1986147, Braden Team*. WIREX MLS
- $440,0003 bd2 ba1.8k sqft341 Zion STREET, Hartland, WI 53029Active
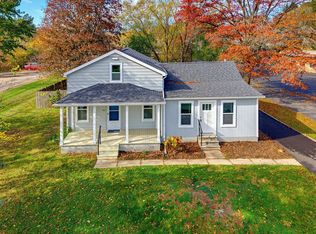 MLS ID #1986481, Ryan Delaney. WIREX MLS
- $389,9003 bd1 ba1.6k sqftN68W29376 Hartling ROAD, Hartland, WI 53029Active
 MLS ID #1981215, Liz Tobolt. WIREX MLS
- $375,0004 bd2 ba1.6k sqft432 W Capitol DRIVE, Milwaukee, WI 53029Active
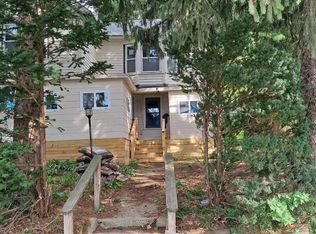 MLS ID #1981455, Susan Fellows. WIREX MLS
