Welcome home to the Village of Lisbon!This stunning Lannon stone 3 bedroom ranch is only available due to a relocation. NEW SEPTIC JUST DONE!Many other large updates have been done over the years,including roof/soffit/fascia (approx 2015),Furnace (2010),all windows in the past 8 years including LR bow window,Water heater(2025).NEW well, pump, pressure tank and driveway in 2025! Large open concept kitchen is the heart of the home,featuring a huge island plus plenty of additional counter space and a large dining area.Bright living room leads to the 3 bedrooms and full bath.HWF under carpets per sellers.LL boasts a recroom with a retro bar (extra refrigerator and pool table included!)! 2.5 car garage! All nestled on an almost 3/4 acre lot(with shed) on a cul-de-sac so no through traffic.
Active
$384,900
W226N6040 Avon COURT, Lisbon, WI 53089
3beds
1,811sqft
Single Family Residence
Built in 1958
0.74 Acres Lot
$383,500 Zestimate®
$213/sqft
$-- HOA
What's special
Pool table includedLarge open concept kitchenLarge dining areaHuge islandExtra refrigeratorHwf under carpets
- 1 day
- 352
- 12
Zillow last checked:
Listing updated:
Listed by:
Slobodan Starchevich brookfieldfrontdesk@realtyexecutives.com,
Realty Executives Integrity Brookfield
Source: WIREX MLS,MLS#: 1985323 Originating MLS: Metro MLS
Facts & features
Interior
Bedrooms & bathrooms
- Bedrooms: 3
- Bathrooms: 1
- Full bathrooms: 1
- Main level bedrooms: 3
Primary bedroom
- Level: Main
- Area: 154
- Dimensions: 14 x 11
Bedroom 2
- Level: Main
- Area: 121
- Dimensions: 11 x 11
Bedroom 3
- Level: Main
- Area: 110
- Dimensions: 11 x 10
Bathroom
- Features: Tub Only, Ceramic Tile, Shower Over Tub
Dining room
- Level: Main
- Area: 247
- Dimensions: 19 x 13
Kitchen
- Level: Main
- Area: 285
- Dimensions: 19 x 15
Living room
- Level: Main
- Area: 216
- Dimensions: 18 x 12
Heating
- Natural Gas, Forced Air
Cooling
- Central Air
Appliances
- Included: Dishwasher, Dryer, Microwave, Other, Range, Refrigerator, Washer
Features
- Kitchen Island
- Flooring: Wood
- Basement: Block,Full,Partial,Partially Finished,Sump Pump
Interior area
- Total structure area: 1,811
- Total interior livable area: 1,811 sqft
- Finished area above ground: 1,283
- Finished area below ground: 528
Property
Parking
- Total spaces: 2.5
- Parking features: Garage Door Opener, Attached, 2 Car, 1 Space
- Attached garage spaces: 2.5
Features
- Levels: One
- Stories: 1
- Patio & porch: Patio
Lot
- Size: 0.74 Acres
Details
- Additional structures: Garden Shed
- Parcel number: LSBT0243024
- Zoning: RES
Construction
Type & style
- Home type: SingleFamily
- Architectural style: Other,Ranch
- Property subtype: Single Family Residence
Materials
- Aluminum Trim, Masonite/PressBoard, Stone, Brick/Stone, Wood Siding
Condition
- 21+ Years
- New construction: No
- Year built: 1958
Utilities & green energy
- Sewer: Septic Tank, Mound Septic
- Water: Well
- Utilities for property: Cable Available
Community & HOA
Location
- Region: Lisbon
- Municipality: Lisbon
Financial & listing details
- Price per square foot: $213/sqft
- Tax assessed value: $305,300
- Annual tax amount: $3,388
- Date on market: 10/19/2026
- Inclusions: Oven/Range; Microwave; Refrigerator, Dishwasher; Washer; Dryer; Refrigerator In Ll.
- Exclusions: Sellers Personal Property; Rented Culligan Iron Filter And Water Softener. Room Sizes Approximate. Broker/Agent Does Not Verify Room Sizes, Sq. Footage Or Acreage, Buyer To Verify If Material.
Estimated market value
$383,500
$364,000 - $403,000
$2,003/mo
Price history
| Date | Event | Price |
|---|---|---|
| 10/19/2026 | Listed for sale | $384,900+4.1%$213/sqft |
Source:  WIREX MLS #1985323 Report a problem | ||
| 8/26/2026 | Listing removed | $369,900$204/sqft |
Source: WIREX MLS #1972062 Report a problem | ||
| 7/21/2026 | Contingent | $369,900$204/sqft |
Source: WIREX MLS #1972062 Report a problem | ||
| 7/17/2026 | Listed for sale | $369,900+201%$204/sqft |
Source: WIREX MLS #1972062 Report a problem | ||
| 9/12/1996 | Sold | $122,900$68/sqft |
Source: Public Record Report a problem | ||
Public tax history
| Year | Property taxes | Tax assessment |
|---|---|---|
| 2024 | $3,194 +9.3% | $240,600 |
| 2023 | $2,921 +3.9% | $240,600 |
| 2022 | $2,810 +5% | $240,600 |
| 2021 | $2,678 -1.7% | $240,600 +27% |
| 2020 | $2,725 -0.5% | $189,500 |
| 2019 | $2,737 -14.2% | $189,500 |
| 2018 | $3,189 +4.6% | $189,500 |
| 2017 | $3,050 +7.2% | $189,500 |
| 2015 | $2,845 +2.6% | $189,500 |
| 2014 | $2,773 | $189,500 |
| 2013 | $2,773 | $189,500 -5.5% |
| 2012 | -- | $200,500 |
| 2011 | -- | $200,500 |
| 2010 | $2,989 | $200,500 |
| 2009 | -- | $200,500 |
| 2008 | -- | $200,500 |
| 2006 | -- | $200,500 +65.3% |
| 2005 | -- | $121,300 |
| 2004 | -- | $121,300 |
| 2003 | -- | $121,300 |
| 2002 | -- | $121,300 |
| 2001 | -- | $121,300 |
| 2000 | -- | $121,300 |
Find assessor info on the county website
Monthly payment
Est. payment
Payment breakdown
Explore the cost of this home by adjusting the details. Changes won't be saved.Climate risks
Neighborhood: 53089
Nearby schools
Schools provided by the listing agent
- Elementary: Maple Avenue
- Middle: Templeton
- High: Hamilton
- District: Hamilton
Source: WIREX MLS. This data may not be complete. We recommend contacting the local school district to confirm school assignments for this home.
Similar homes
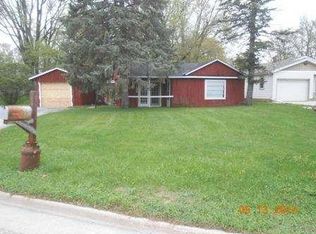
- $375,0003 bd1 ba1.6k sqft14460 W Lisbon ROAD, Brookfield, WI 53005Active
 MLS ID #1983384, Robert Wood. WIREX MLS
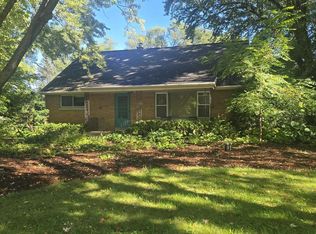
- $399,9003 bd2 ba1.3k sqft1425 S Sunny Crest DRIVE, New Berlin, WI 53146Active
 MLS ID #1983811, Linda Flood. WIREX MLS
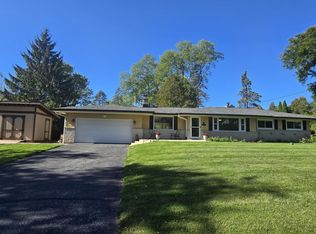
- $330,0003 bd2 ba962 sqftN89W15242 Cleveland AVENUE, Menomonee Falls, WI 53051Active
 MLS ID #1985307, Joseph Schulteis. WIREX MLS
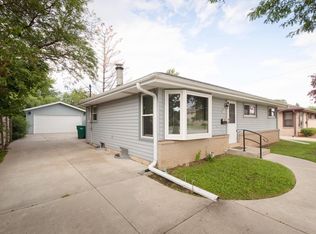
- $354,9003 bd2 ba1.4k sqft370 S Allen ROAD, Waukesha, WI 53186Active
 MLS ID #1979332, James Harris Jr. WIREX MLS
