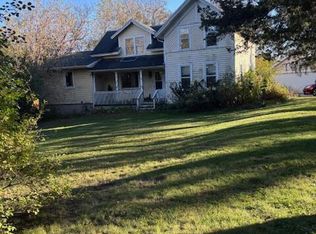
Welcome to this charming rustic retreat nestled on 1.15 acres in the peaceful and desirable Town of Erin! Lovingly owned by the same family for 46 years, this 4-bedroom, 2-bath home offers the perfect blend of country charm, privacy, and comfort. Step inside to an inviting open floor plan featuring a cozy natural fireplace, fresh paint throughout, new carpeting, central air, and select newer windows. Additional highlights include a detached 2.5-car garage and a newer septic tank system installed in 2015. Enjoy the serenity of country living with plenty of space for outdoor entertaining, gardening, or simply relaxing in your own private retreat. Conveniently located near Hartford, this charming property is ready for its next chapter. Schedule your showing today!
Active
$439,900
657 Clare LANE, Hartford, WI 53027
4beds
1,800sqft
Single Family Residence
Built in 1850
1.15 Acres Lot
$441,200 Zestimate®
$244/sqft
$-- HOA
What's special
Inviting open floor planFresh paint throughoutSelect newer windowsCozy natural fireplaceCentral airNew carpetingPrivate retreat
- 18 days
- 1,523
- 109
Zillow last checked:
Listing updated:
Listed by:
Miguel Perea De La Cruz 414-731-9829,
Realty of America LLC
Source: WIREX MLS,MLS#: 1985848 Originating MLS: Metro MLS
Facts & features
Interior
Bedrooms & bathrooms
- Bedrooms: 4
- Bathrooms: 2
- Full bathrooms: 2
Bathroom
- Features: Shower Over Tub
Heating
- Natural Gas, Forced Air
Cooling
- Central Air
Appliances
- Included: Dishwasher, Dryer, Microwave, Oven, Range, Refrigerator, Washer
Features
- Basement: Block,Full
Interior area
- Total structure area: 1,800
- Total interior livable area: 1,800 sqft
Property
Parking
- Total spaces: 2
- Parking features: Attached, 2 Car
- Attached garage spaces: 2
Features
- Levels: Two
- Stories: 2
Lot
- Size: 1.15 Acres
Details
- Parcel number: T3 058700B
- Zoning: RES
Construction
Type & style
- Home type: SingleFamily
- Architectural style: Farmhouse/National Folk
- Property subtype: Single Family Residence
Materials
- Vinyl Siding
Condition
- 21+ Years
- New construction: No
- Year built: 1850
Utilities & green energy
- Sewer: Septic Tank
- Water: Well
Community & HOA
Location
- Region: Hartford
- Municipality: Erin
Financial & listing details
- Price per square foot: $244/sqft
- Tax assessed value: $312,000
- Annual tax amount: $2,518
- Date on market: 10/22/2026
- Inclusions: Refrigerator, Stove, Microwave, Washer, Dryer, Dishwasher.
- Exclusions: Seller's Personal Property.
Estimated market value
$441,200
$419,000 - $463,000
$2,292/mo
Price history
| Date | Event | Price |
|---|---|---|
| 10/22/2026 | Listed for sale | $439,900$244/sqft |
Source:  WIREX MLS #1985848 Report a problem | ||
Public tax history
| Year | Property taxes | Tax assessment |
|---|---|---|
| 2025 | $2,519 +13.6% | $312,000 |
| 2024 | $2,218 +3.4% | $312,000 +67.7% |
| 2023 | $2,146 +7.1% | $186,100 |
| 2022 | $2,003 +1.8% | $186,100 |
| 2021 | $1,969 -6.6% | $186,100 |
| 2020 | $2,107 -2.6% | $186,100 |
| 2019 | $2,163 +1.4% | $186,100 |
| 2018 | $2,133 +2.3% | $186,100 |
| 2017 | $2,085 -3.2% | $186,100 |
| 2016 | $2,154 -2.3% | $186,100 |
| 2015 | $2,204 -1% | $186,100 |
| 2014 | $2,226 -7.1% | $186,100 |
| 2013 | $2,395 -1.3% | $186,100 |
| 2012 | $2,426 -4.2% | $186,100 |
| 2011 | $2,531 -5.5% | $186,100 -7.7% |
| 2010 | $2,678 -0.3% | $201,700 |
| 2009 | $2,687 +1.2% | $201,700 |
| 2008 | $2,654 -2.6% | $201,700 |
| 2007 | $2,726 -1.8% | $201,700 +38.2% |
| 2006 | $2,777 -1.9% | $146,000 |
| 2005 | $2,831 -4.8% | $146,000 |
| 2004 | $2,974 +6.5% | $146,000 |
| 2003 | $2,792 +5.2% | $146,000 |
| 2002 | $2,655 +2.2% | $146,000 |
| 2001 | $2,598 +14.9% | $146,000 +42.2% |
| 2000 | $2,261 +0.2% | $102,700 |
| 1999 | $2,257 | $102,700 |
Find assessor info on the county website
Monthly payment
Est. payment
Payment breakdown
Explore the cost of this home by adjusting the details. Changes won't be saved.Climate risks
Neighborhood: 53027
Nearby schools
Schools provided by the listing agent
- Elementary: Erin
- High: Hartford
- District: Erin
Source: WIREX MLS. This data may not be complete. We recommend contacting the local school district to confirm school assignments for this home.
Similar homes
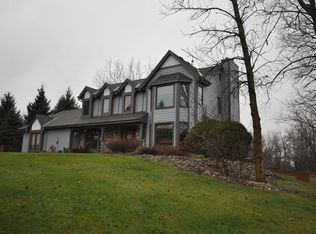
- $449,9004 bd2 ba2.2k sqftN2079 Resthaven ROAD, Rubicon, WI 53078Active
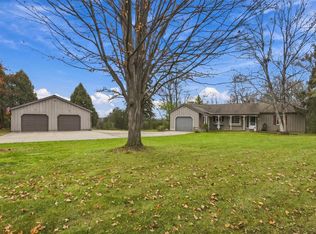 MLS ID #1987669, Jennifer Buzzell. WIREX MLS
- $409,0003 bd3 ba2.2k sqft6809 Lee ROAD, Hartford, WI 53027Active
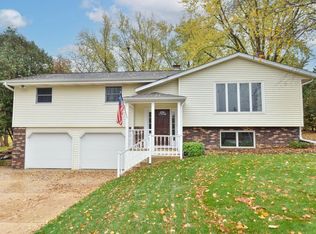 MLS ID #1987647, Gayle Gintner. WIREX MLS
- $375,0004 bd1 ba2.1k sqft1005 N Main STREET, Hartford, WI 53027Active
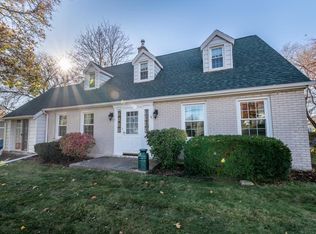 MLS ID #1987789, Susan German. WIREX MLS
- $389,9003 bd2 ba1.8k sqft6273 County Highway Q, Hartland, WI 53029Active
 MLS ID #1986443, Anthony Kersten. WIREX MLS
