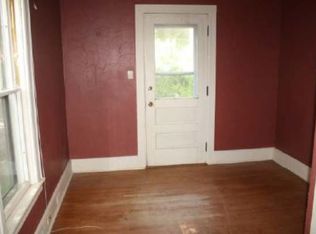
FARMHOUSE WITH ENDLESS POSSIBILITIES! Nestled on a spacious 1-acre lot, this 4-bdrm, 2-bath farmhouse is ready for your vision! Advanced renovations give you a head start on transforming this home into a beautiful country retreat. Move in & continue the updates at your own pace, or complete the renovation and capitalize on the opportunity to flip! Outside, a large pole barn offers incredible versatility for a garage, workshop, hobbies, storage, or additional workspace. Enjoy country living while remaining just minutes from downtown Hartland, with its charming shops, restaurants, parks, and everyday conveniences. Whether you're an investor, renovator, or homeowner looking to create something special, this property is full of potential! SQFT and room measurements have not been verified.
Active
$375,000
432 W Capitol DRIVE, Milwaukee, WI 53029
4beds
1,688sqft
Single Family Residence
Built in 1890
0.98 Acres Lot
$380,200 Zestimate®
$222/sqft
$-- HOA
What's special
- 33 days
- 183
- 2
Zillow last checked:
Listing updated:
Listed by:
Susan Fellows 262-370-0580,
The Real Estate Edge, LLC
Source: WIREX MLS,MLS#: 1981455 Originating MLS: Metro MLS
Facts & features
Interior
Bedrooms & bathrooms
- Bedrooms: 4
- Bathrooms: 2
- Full bathrooms: 2
- Main level bedrooms: 2
Primary bedroom
- Level: Main
- Area: 150
- Dimensions: 15 x 10
Bedroom 2
- Level: Main
- Area: 135
- Dimensions: 15 x 9
Bedroom 3
- Level: Upper
- Area: 165
- Dimensions: 15 x 11
Bedroom 4
- Level: Upper
- Area: 154
- Dimensions: 14 x 11
Bathroom
- Features: Stubbed For Bathroom on Lower, Tub Only, Ceramic Tile, Shower Over Tub
Dining room
- Level: Main
- Area: 165
- Dimensions: 15 x 11
Kitchen
- Level: Main
- Area: 176
- Dimensions: 16 x 11
Living room
- Level: Main
- Area: 180
- Dimensions: 15 x 12
Office
- Level: Main
- Area: 70
- Dimensions: 10 x 7
Heating
- Natural Gas, Radiant/Hot Water
Features
- Pantry, Kitchen Island
- Flooring: Wood
- Basement: Block,Partial,Stone,Sump Pump
Interior area
- Total structure area: 1,688
- Total interior livable area: 1,688 sqft
- Finished area above ground: 1,688
Property
Parking
- Total spaces: 4
- Parking features: Detached, 4 Car
- Garage spaces: 4
Features
- Levels: One and One Half
- Stories: 1
Lot
- Size: 0.98 Acres
- Features: Sidewalks, Wooded
Details
- Additional structures: Pole Barn
- Parcel number: HAV 0730971
- Zoning: Res
Construction
Type & style
- Home type: SingleFamily
- Architectural style: Farmhouse/National Folk
- Property subtype: Single Family Residence
Materials
- Wood Siding
Condition
- 21+ Years
- New construction: No
- Year built: 1890
Utilities & green energy
- Sewer: Public Sewer
- Water: Public
Community & HOA
Location
- Region: Hartland
- Municipality: Hartland
Financial & listing details
- Price per square foot: $222/sqft
- Tax assessed value: $372,700
- Annual tax amount: $3,666
- Date on market: 9/21/2026
- Inclusions: Any Building Supplies That Are Currently On The Property.
- Exclusions: None
Estimated market value
$380,200
$361,000 - $399,000
$2,224/mo
Price history
| Date | Event | Price |
|---|---|---|
| 9/21/2026 | Listed for sale | $375,000+63.8%$222/sqft |
Source:  WIREX MLS #1981455 Report a problem | ||
| 7/30/2025 | Sold | $229,000-16.7%$136/sqft |
Source: WIREX MLS #1921176 Report a problem | ||
| 6/24/2025 | Contingent | $274,900$163/sqft |
Source: WIREX MLS #1921176 Report a problem | ||
| 6/6/2025 | Listed for sale | $274,900$163/sqft |
Source: WIREX MLS #1921176 Report a problem | ||
Public tax history
| Year | Property taxes | Tax assessment |
|---|---|---|
| 2025 | $3,510 +11.7% | $305,900 |
| 2024 | $3,141 +6.8% | $305,900 |
| 2023 | $2,941 +18.4% | $305,900 +38.6% |
| 2022 | $2,485 -2.9% | $220,700 |
| 2021 | $2,558 -0.9% | $220,700 |
| 2020 | $2,582 -1.1% | $220,700 |
| 2019 | $2,609 -21.1% | $220,700 +10.3% |
| 2018 | $3,309 -3.7% | $200,000 |
| 2017 | $3,435 +5.1% | $200,000 |
| 2015 | $3,268 +0.6% | $200,000 |
| 2014 | $3,249 | $200,000 -1.4% |
| 2013 | $3,249 | $202,900 |
| 2012 | -- | $202,900 |
| 2010 | $3,384 | $202,900 |
| 2009 | -- | $202,900 |
| 2008 | -- | $202,900 |
| 2006 | -- | $202,900 +22.2% |
| 2005 | -- | $166,000 |
| 2004 | -- | $166,000 |
| 2003 | -- | $166,000 +23.9% |
| 2002 | -- | $134,000 |
| 2001 | -- | $134,000 |
| 2000 | -- | $134,000 |
Find assessor info on the county website
Monthly payment
Est. payment
Payment breakdown
Explore the cost of this home by adjusting the details. Changes won't be saved.Climate risks
Neighborhood: 53029
Nearby schools
Schools provided by the listing agent
- High: Arrowhead
- District: Hartland-Lakeside J3
Source: WIREX MLS. This data may not be complete. We recommend contacting the local school district to confirm school assignments for this home.
Similar homes
- $499,9005 bd3 ba2k sqft330 Zion STREET, Hartland, WI 53029Active
 MLS ID #1968426, Jeremy Metzger. WIREX MLS
- $474,9003 bd2 ba1.4k sqft1008 Hilger ROAD, Hartland, WI 53029Active
 MLS ID #1976458, Ronald Yde. WIREX MLS
- $384,9003 bd1 ba1.8k sqftW226N6040 Avon COURT, Lisbon, WI 53089Active
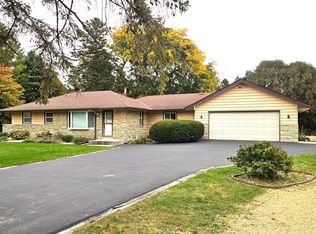 MLS ID #1985323, Slobodan Starchevich. WIREX MLS
- $375,0003 bd1 ba1.6k sqft14460 W Lisbon ROAD, Brookfield, WI 53005Active
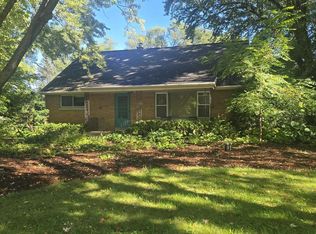 MLS ID #1983384, Robert Wood. WIREX MLS
