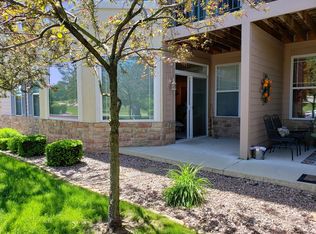

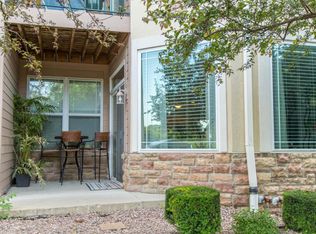
RARE 3 BEDROOM 1,804 sq. ft. condo in North Hills Terrace with beautiful, wooded views! Ideally situated near the back of the complex on the 3rd floor, this pristine, classy original owner unit has been meticulously maintained. The attractive kitchen features granite countertops, breakfast bar & SS appliances, plus a wet bar w/ additional cabinetry & granite countertop. Spacious living room showcases a gas fireplace & private balcony overlooking nature. The split BR design offers a secluded primary suite: walk-in closet, spa-like BA, jetted tub, shower stall & twin sink vanity. BR 3 enjoys its own balcony. Furnace & AC new in 2022. A convenient storage unit on the same floor plus another in the heated underground GA. Super location, low taxes & low condo fee. Enjoy!
Active
$374,900
N74W13737 Appleton AVENUE #316, Menomonee Falls, WI 53051
3beds
1,804sqft
:
Get pre-qualified$2,764/mo
Condominium
Built in 2005
-- sqft lot
$356,600 Zestimate®
$208/sqft
$305/mo HOA
What's special
- 1 day |
- 80 |
- 6 |
Zillow last checked:
Listing updated:
Listed by:
Mary Skanavis 414-550-6769,
Homeowners Concept
Source: WIREX MLS,MLS#: 1974210 Originating MLS: Metro MLS
Originating MLS: Metro MLSFacts & features
Interior
Bedrooms & bathrooms
- Bedrooms: 3
- Bathrooms: 2
- Full bathrooms: 2
- Main level bedrooms: 3
Primary bedroom
- Level: Main
- Area: 180
- Dimensions: 15 x 12
Bedroom 2
- Level: Main
- Area: 195
- Dimensions: 15 x 13
Bedroom 3
- Level: Main
- Area: 169
- Dimensions: 13 x 13
Bathroom
- Features: Tub Only, Master Bedroom Bath: Tub/No Shower, Master Bedroom Bath: Walk-In Shower, Master Bedroom Bath, Shower Over Tub
Dining room
- Level: Main
- Area: 100
- Dimensions: 10 x 10
Kitchen
- Level: Main
- Area: 108
- Dimensions: 12 x 9
Living room
- Level: Main
- Area: 256
- Dimensions: 16 x 16
Heating
- Natural Gas, Forced Air
Cooling
- Central Air
Appliances
- Included: Dishwasher, Disposal, Dryer, Microwave, Oven, Refrigerator, Washer
- Laundry: In Unit
Features
- High Speed Internet, Storage Lockers, Walk-In Closet(s), Wet Bar
- Basement: None / Slab
Interior area
- Total structure area: 1,804
- Total interior livable area: 1,804 sqft
Property
Parking
- Total spaces: 2
- Parking features: Attached, Heated Garage, Underground, 2 Car, Assigned
- Attached garage spaces: 2
Features
- Levels: Midrise: 3-5 Stories,1 Story
- Stories: 3
- Patio & porch: Patio/Porch
- Exterior features: Balcony
Lot
- Features: Wooded
Details
- Parcel number: MNFV0051969036
- Zoning: Res
Construction
Type & style
- Home type: Condo
- Property subtype: Condominium
- Attached to another structure: Yes
Materials
- Masonite, Brick/Stone, Stone, Stucco/Slate
Condition
- 21+ Years
- New construction: No
- Year built: 2005
Utilities & green energy
- Sewer: Public Sewer
- Water: Public
- Utilities for property: Cable Available
Community & HOA
HOA
- Has HOA: Yes
- Amenities included: Elevator(s), Security
- HOA fee: $305 monthly
Location
- Region: Menomonee Falls
- Municipality: Menomonee Falls
Financial & listing details
- Price per square foot: $208/sqft
- Annual tax amount: $2,937
- Date on market: 8/7/2026
- Inclusions: Stove, Refrigerator, Dishwasher, Microwave, Washer, Dryer, 2 Kitchen Bar Stools, Flat Screen Tv In Bedroom 2
- Exclusions: Sellers Personal Property
Estimated market value
$356,600
$332,000 - $382,000
Not available
Price history
| Date | Event | Price |
|---|---|---|
| 8/7/2026 | Listed for sale | $374,900$208/sqft |
Source:  WIREX MLS #1974210 Report a problem WIREX MLS #1974210 Report a problem | ||
Public tax history
Tax history is unavailable.
Monthly payment
Est. payment
Payment breakdown
Explore the cost of this home by adjusting the details. Changes won't be saved.Climate risks
Neighborhood: 53051
Nearby schools
GreatSchools rating
- NABenjamin Franklin Elementary And Early Learning CeGrades: PK-2Distance: 1 mi
- 6/10North Middle SchoolGrades: 6-8Distance: 2.5 mi
- 9/10Menomonee Falls High SchoolGrades: 9-12Distance: 0.9 mi
Schools provided by the listing agent
- Elementary: Riverside
- Middle: North
- High: Menomonee Falls
- District: Menomonee Falls
Source: WIREX MLS. This data may not be complete. We recommend contacting the local school district to confirm school assignments for this home.
- $292,0002 bd2 ba1.3k sqftN74W13737 Appleton Ave, Menomonee Falls, WI 53051Off Market
- $321,9002 bd2 ba1.4k sqftN74W13737 Appleton Ave, Menomonee Falls, WI 53051Off Market
- $295,0002 bd2 ba1.3k sqftN74W13737 Appleton Ave, Menomonee Falls, WI 53051Off Market
- $284,8002 bd2 ba1.6k sqftN74W13737 Appleton Ave, Menomonee Falls, WI 53051Off Market
- $282,4002 bd2 ba1.3k sqftN74W13737 Appleton Ave, Menomonee Falls, WI 53051Off Market
- $298,1002 bd2 ba1.2k sqftN74W13737 Appleton Ave, Menomonee Falls, WI 53051Off Market
- $285,000-- bd-- ba-- sqftN74W13737 Appleton Ave, Menomonee Falls, WI 53051Sold
- $289,9002 bd2 ba1.2k sqftN74W13737 Appleton Ave, Menomonee Falls, WI 53051Off Market
- $287,2002 bd2 ba1.2k sqftN74W13737 Appleton Ave UNIT 110, Menomonee Falls, WI 53051Off Market
A local agent can set up tours, give advice and negotiate with sellers.
A local lender can help you make sure your offer is ready when you are.
Similar homes
- $329,9002 bd2 ba1.4k sqftNorth Hills, Menomonee Falls, WI 53051Active
 MLS ID #1974572, Mary Carstens. WIREX MLS
 - $485,0004 bd3 ba2k sqftW154N8105 Elm LANE, Menomonee Falls, WI 53051Active
 MLS ID #1972524, Wendy Kaprelian. WIREX MLS
 - $350,0004 bd2 ba1.6k sqft110 S Highland AVENUE, Thiensville, WI 53092Active
 MLS ID #1975175, Melissa Bradley. WIREX MLS
 - $409,9003 bd2 ba1.7k sqft400 Indiana COURT, West Bend, WI 53095Active
 MLS ID #1975015, Daniel Weber. WIREX MLS
 - $425,0003 bd2 ba2k sqftW224N5025 East View DRIVE, Sussex, WI 53089ActiveMLS ID #1973694, Paul Liebe. WIREX MLS
- $399,5003 bd4 ba1.7k sqftLenox Square Condominium, New Berlin, WI 53151ActiveMLS ID #1974027, Amy Vecellio Rothe. WIREX MLS
- $379,9003 bd2 ba1.3k sqft4123 N 95th STREET, Wauwatosa, WI 53222ActiveMLS ID #1971085, Jason Bonesteel. WIREX MLS
- $295,0002 bd2 ba1.2k sqftWestfield Way, Pewaukee, WI 53072ActiveMLS ID #1975228, Wendy Swenarski. WIREX MLS
- $349,9002 bd2 ba1.2k sqftHartford Square Ii, Hartford, WI 53027ActiveMLS ID #1974592, Carrie Kutz. WIREX MLS
- $289,9002 bd2 ba1.3k sqftWildwood Village, Pewaukee, WI 53072ActiveMLS ID #1974977, Lisa Nevinski. WIREX MLS
- $350,0002 bd2 ba1.3k sqftStillwater, Pewaukee, WI 53072ActiveMLS ID #1974076, Kari Pedersen. WIREX MLS
- $366,5003 bd3 ba1.8k sqftCross Wind Cove, Pewaukee, WI 53072ActiveMLS ID #1963479, Holly Korzeniewski. WIREX MLS
- $355,0002 bd2 ba2.1k sqftThe Highlands Of Avondale Cond, Pewaukee, WI 53072ActiveMLS ID #1973548, Gabrielle Borowski. WIREX MLS
- $384,9993 bd2 ba1.8k sqftWoodlake Village, Franklin, WI 53132ActiveMLS ID #1970863, MK & Partners Team*. WIREX MLS
- $359,9002 bd2 ba1.4k sqftMeadowbrook, Pewaukee, WI 53072ActiveMLS ID #1973888, William Eulberg. WIREX MLS
- $360,0002 bd2 ba1.5k sqftElm Grove Terrace, Elm Grove, WI 53122ActiveMLS ID #1967005, Jennifer Buzzell. WIREX MLS
- $334,9002 bd2 ba1.2k sqftBeloit Meadows, New Berlin, WI 53151ActiveMLS ID #1974358, Robert Joe Richardson. WIREX MLS
- $320,0003 bd2 ba1.4k sqftBrookfield Lake, Brookfield, WI 53045ActiveMLS ID #1972882, Stuart McBain. WIREX MLS
- $360,0003 bd2 ba1.2k sqftS71W23350 National AVENUE, Big Bend, WI 53103ActiveMLS ID #1974317, Jennifer Buzzell. WIREX MLS
- $290,0002 bd2 ba1.2k sqftRiverpark Meadows, Pewaukee, WI 53072ActiveMLS ID #1974628, Kathleen Bak. WIREX MLS
