Welcome to this thoughtfully laid-out home within walking distance of downtown Thiensville. The main level offers a spacious living room, dining area, and kitchen ideal for everyday living and entertaining, with new LVP flooring throughout the kitchen and dining space. Upstairs, you'll find three bedrooms and a full bathroom. The finished lower level includes a rec room, an additional bedroom with an egress window, and a second full bath. A large 2.5-car garage provides plenty of room for parking and storage. A wonderful option for a first-time buyer or anyone looking to downsize in a convenient Thiensville location.
Contingent
$350,000
110 S Highland AVENUE, Thiensville, WI 53092
4beds
1,694sqft
Single Family Residence
Built in 1954
6,969 Square Feet Lot
$-- Zestimate®
$207/sqft
$-- HOA
What's special
Finished lower levelRec roomThree bedroomsDining area
- 7 days |
- 550 |
- 54 |
Likely to sell faster than
Zillow last checked:
Listing updated:
Listed by:
Melissa Bradley 414-378-7333,
Keller Williams Ozaukee
Source: WIREX MLS,MLS#: 1975175 Originating MLS: Metro MLS
Originating MLS: Metro MLSFacts & features
Interior
Bedrooms & bathrooms
- Bedrooms: 4
- Bathrooms: 2
- Full bathrooms: 2
- Main level bedrooms: 3
Primary bedroom
- Level: Main
- Area: 132
- Dimensions: 12 x 11
Bedroom 2
- Level: Main
- Area: 121
- Dimensions: 11 x 11
Bedroom 3
- Level: Main
- Area: 121
- Dimensions: 11 x 11
Bedroom 4
- Level: Lower
- Area: 140
- Dimensions: 14 x 10
Bathroom
- Features: Tub Only
Dining room
- Level: Main
- Area: 120
- Dimensions: 12 x 10
Kitchen
- Level: Main
- Area: 238
- Dimensions: 14 x 17
Living room
- Level: Main
- Area: 165
- Dimensions: 15 x 11
Heating
- Natural Gas, Forced Air
Cooling
- Central Air
Appliances
- Included: Cooktop, Dishwasher, Dryer, Oven, Range, Refrigerator, Washer
Features
- High Speed Internet
- Basement: Block,Full,Partially Finished
Interior area
- Total structure area: 1,694
- Total interior livable area: 1,694 sqft
- Finished area above ground: 1,000
- Finished area below ground: 694
Property
Parking
- Total spaces: 2.5
- Parking features: Garage Door Opener, Attached, 2 Car, 1 Space
- Attached garage spaces: 2.5
Features
- Levels: One
- Stories: 1
- Patio & porch: Patio
Lot
- Size: 6,969 Square Feet
Details
- Parcel number: 120580110001
- Zoning: RES
Construction
Type & style
- Home type: SingleFamily
- Architectural style: Ranch
- Property subtype: Single Family Residence
Materials
- Brick, Brick/Stone
Condition
- 21+ Years
- New construction: No
- Year built: 1954
Utilities & green energy
- Sewer: Public Sewer
- Water: Well
- Utilities for property: Cable Available
Community & HOA
Location
- Region: Thiensville
- Municipality: Thiensville
Financial & listing details
- Price per square foot: $207/sqft
- Tax assessed value: $315,500
- Annual tax amount: $4,151
- Date on market: 8/7/2026
- Inclusions: Refrigerator, Dishwasher, Oven/Range, Washer, Dryer, Work Bench Basement
- Exclusions: Seller's Personal Property, Upright Freezer
Estimated market value
Not available
Estimated sales range
Not available
$3,070/mo
Price history
| Date | Event | Price |
|---|---|---|
| 8/9/2026 | Contingent | $350,000$207/sqft |
Source:  WIREX MLS #1975175 Report a problem WIREX MLS #1975175 Report a problem | ||
| 8/7/2026 | Listed for sale | $350,000+79.5%$207/sqft |
Source: WIREX MLS #1975175 Report a problem | ||
| 11/21/2005 | Sold | $195,000$115/sqft |
Source: Public Record Report a problem | ||
Public tax history
| Year | Property taxes | Tax assessment |
|---|---|---|
| 2024 | $3,682 +8.6% | $295,600 |
| 2023 | $3,389 +3.6% | $295,600 +54.6% |
| 2022 | $3,272 -0.8% | $191,200 |
| 2021 | $3,298 -2.3% | $191,200 |
| 2020 | $3,374 +10320.3% | $191,200 |
| 2019 | $32 -99% | $191,200 |
| 2018 | $3,179 -3.5% | $191,200 |
| 2017 | $3,295 +0.4% | $191,200 |
| 2016 | $3,281 +0.8% | $191,200 |
| 2015 | $3,256 +1.3% | $191,200 -0.5% |
| 2014 | $3,215 -4.5% | $192,100 |
| 2013 | $3,365 +0% | $192,100 |
| 2012 | $3,364 -1.9% | $192,100 |
| 2011 | $3,428 -2.7% | $192,100 |
| 2010 | $3,523 -12.9% | $192,100 +16.3% |
| 2009 | $4,044 +1.5% | $165,200 |
| 2008 | $3,982 +2.1% | $165,200 |
| 2007 | $3,899 +7.7% | $165,200 |
| 2006 | $3,619 -5.7% | $165,200 |
| 2005 | $3,838 +2.8% | $165,200 |
| 2004 | $3,734 +2% | $165,200 |
| 2003 | $3,659 +16.8% | $165,200 +43% |
| 2002 | $3,132 +2.3% | $115,500 |
| 2001 | $3,060 | $115,500 |
Find assessor info on the county website
Monthly payment
Est. payment
Payment breakdown
Explore the cost of this home by adjusting the details. Changes won't be saved.Climate risks
Neighborhood: 53092
Nearby schools
GreatSchools rating
- 7/10Wilson Elementary SchoolGrades: PK-5Distance: 0.9 mi
- 7/10Steffen Middle SchoolGrades: 6-8Distance: 0.9 mi
- 10/10Homestead High SchoolGrades: 9-12Distance: 0.9 mi
Schools provided by the listing agent
- High: Homestead
- District: Mequon-Thiensville
Source: WIREX MLS. This data may not be complete. We recommend contacting the local school district to confirm school assignments for this home.
- $374,200-- bd-- ba-- sqft108 S Highland Ave, Thiensville, WI 53092Off Market
- $439,1003 bd2 ba1.4k sqft112 S Highland Ave, Thiensville, WI 53092Off Market
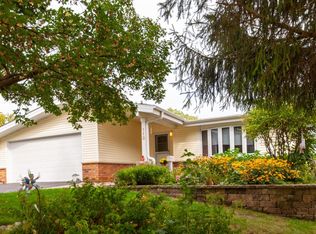
- $313,7003 bd2 ba1.5k sqft106 S Highland Ave, Thiensville, WI 53092Off Market
- $364,5003 bd2 ba1.7k sqft113 S Orchard St, Thiensville, WI 53092Sold

- $379,6003 bd2 ba1.4k sqft111 S Highland Ave, Thiensville, WI 53092Off Market
- $394,500-- bd-- ba-- sqft111 S Orchard St, Thiensville, WI 53092Off Market
- $383,500-- bd-- ba-- sqft107 S Highland Ave, Thiensville, WI 53092Off Market
- $579,700-- bd-- ba-- sqft114 S Highland Ave, Thiensville, WI 53092Off Market
A local agent can set up tours, give advice and negotiate with sellers.
Similar homes
- $340,0003 bd2 ba1.7k sqft6908 W Marine COURT, Milwaukee, WI 53223Active
 MLS ID #1974006, Nizong Lee. WIREX MLS
 - $399,9004 bd2 ba1.9k sqftW172N9390 Shady LANE, Menomonee Falls, WI 53051Active
 MLS ID #1975646, William Eulberg. WIREX MLS
 - $339,9005 bd2 ba2k sqftW3638 County Road H, Fredonia, WI 53021Active
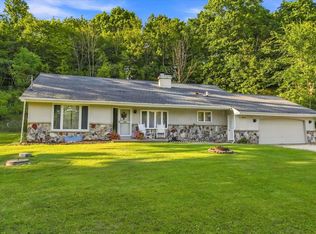 MLS ID #1975355, Nathan Nennig. WIREX MLS
 - $359,9004 bd2 ba1.8k sqft9601 W Darnel AVENUE, Milwaukee, WI 53224Active
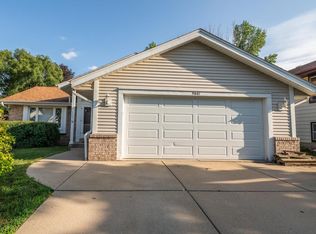 MLS ID #1969693, Karen Gryszkiewicz. WIREX MLS
 - $340,0003 bd2 ba1.3k sqftN89W15242 Cleveland AVENUE, Menomonee Falls, WI 53051ActiveMLS ID #1970217, Joseph Schulteis. WIREX MLS
- $369,9003 bd2 ba1.1k sqft8935 N Navajo ROAD, Bayside, WI 53217ActiveMLS ID #1972662, Joshua Manchester. WIREX MLS
- $355,0003 bd2 ba1.5k sqft5656 N Milwaukee River PARKWAY, Glendale, WI 53209ActiveMLS ID #1974690, Stalle Realty Group*. WIREX MLS
- $289,9003 bd2 ba1.6k sqft8134 N 66th STREET, Brown Deer, WI 53223ActiveMLS ID #1973124, Shar Borg Team*. WIREX MLS
- $476,0003 bd2 ba2k sqft9201 W County Line ROAD, Milwaukee, WI 53224ActiveMLS ID #1975904, Denis Campbell. WIREX MLS
- $375,0004 bd2 ba1.9k sqft7817 W Mt. Vernon AVENUE, Milwaukee, WI 53213ActiveMLS ID #1974685, Amiee Melero. WIREX MLS
- $325,0004 bd1 ba1k sqft2563 S 99th STREET, West Allis, WI 53227ActiveMLS ID #1975657, Kevin Rigg. WIREX MLS
- $319,9004 bd2 ba1.7k sqft9611 W Darnel AVENUE, Milwaukee, WI 53224ActiveMLS ID #1964559, Pao Cha. WIREX MLS
- $399,9002 bd2 ba1.3k sqft850 E Ellsworth LANE, Bayside, WI 53217ActiveMLS ID #1973817, Julie Bushman. WIREX MLS
- $429,9003 bd2 ba2k sqftW154N6431 Marvel DRIVE, Menomonee Falls, WI 53051ActiveMLS ID #1975443, Jennifer Rivera. WIREX MLS
- $350,0004 bd3 ba2.3k sqft2847 N 67th STREET, Milwaukee, WI 53210ActiveMLS ID #1970782, Cheri Redner. WIREX MLS
- $339,9003 bd2 ba2.5k sqft5859 N 119th STREET, Milwaukee, WI 53225ActiveMLS ID #1973900, Camille Sowa. WIREX MLS
- $359,0003 bd2 ba1.6k sqft426 N 70th STREET, Wauwatosa, WI 53213ActiveMLS ID #1974440, Michael Desjardin. WIREX MLS
- $329,9003 bd2 ba1.5k sqft1068 Cedar STREET, West Bend, WI 53095ActiveMLS ID #1974422, Jim Emmer. WIREX MLS
- $424,9003 bd2 ba1.5k sqftN110W15845 Catskill LANE, Germantown, WI 53022ActiveMLS ID #1974610, Ann Lebiecki. WIREX MLS
- $399,0003 bd3 ba1.7k sqft131 Kettle Moraine DRIVE N N, Slinger, WI 53086ActiveMLS ID #1976220, Wendy Wendorf. WIREX MLS
