Charming ranch offers thoughtfully designed spaces inside & out w/walkability to nearby school & parks. Main level features 2 comfortable BRs & BA w/shower over soaking tub. LR has an adjoining dining area for easy living & entertaining. Breezeway serves as a flex room for whatever suits your lifestyle. Expansive LL adds bonus space w/a finished rec room, BA w/SS, dedicated laundry area, & storage. Extend living outdoors in the freshly landscaped yard with a step down, fenced backyard w/private dining patio or enjoy your morning coffee at the front bistro nook. This gem is in the highly sought-after, conveniently located Bayside community. Updates w/in the last 4 years- 2 sump pump backups, drain tile, furnace, ac, h2o softener, radon mitigation, dryer, LVP, fence & more! Welcome Home!
Contingent
Price cut: $15K (9/25)
$364,900
850 E Ellsworth LANE, Bayside, WI 53217
2beds
1,379sqft
Single Family Residence
Built in 1952
0.43 Acres Lot
$367,800 Zestimate®
$265/sqft
$-- HOA
What's special
Freshly landscaped yardDedicated laundry areaFront bistro nook
- 77 days
- 735
- 62
Zillow last checked:
Listing updated:
Listed by:
Julie Bushman 262-366-1550,
List2Sell, LLC
Source: WIREX MLS,MLS#: 1973817 Originating MLS: Metro MLS
Originating MLS: Metro MLSFacts & features
Interior
Bedrooms & bathrooms
- Bedrooms: 2
- Bathrooms: 2
- Full bathrooms: 2
- Main level bedrooms: 2
Primary bedroom
- Level: Main
- Area: 132
- Dimensions: 12 x 11
Bedroom 2
- Level: Main
- Area: 100
- Dimensions: 10 x 10
Bathroom
- Features: Shower on Lower, Tub Only, Ceramic Tile, Shower Over Tub, Shower Stall
Kitchen
- Level: Main
- Area: 120
- Dimensions: 12 x 10
Living room
- Level: Main
- Area: 399
- Dimensions: 21 x 19
Heating
- Natural Gas, Forced Air
Cooling
- Central Air
Appliances
- Included: Dryer, Microwave, Other, Range, Refrigerator, Washer, Water Softener
Features
- High Speed Internet
- Basement: Block,Finished,Full,Sump Pump
Interior area
- Total structure area: 1,379
- Total interior livable area: 1,379 sqft
Property
Parking
- Total spaces: 2
- Parking features: Garage Door Opener, Attached, 2 Car, 1 Space
- Attached garage spaces: 2
Features
- Levels: One
- Stories: 1
- Patio & porch: Patio
- Exterior features: Electronic Pet Containment
- Fencing: Fenced Yard
Lot
- Size: 0.43 Acres
Details
- Parcel number: 0210075000
- Zoning: Res
Construction
Type & style
- Home type: SingleFamily
- Architectural style: Ranch
- Property subtype: Single Family Residence
Materials
- Brick, Brick/Stone, Stone, Wood Siding
Condition
- 21+ Years
- New construction: No
- Year built: 1952
Utilities & green energy
- Sewer: Public Sewer
- Water: Well
- Utilities for property: Cable Available
Community & HOA
Location
- Region: Bayside
- Municipality: Bayside
Financial & listing details
- Price per square foot: $265/sqft
- Tax assessed value: $379,800
- Annual tax amount: $8,366
- Date on market: 7/30/2026
- Inclusions: Draintile Warranty, Ring Doorbell, Washer, Dryer, H2o Softener, Radon Mitigation System, Refrigerator, Stove, Dishwasher, Microwave, Bar Refrigerator, Furniture In Breezeway, Window Treatments Shown, Tv In Primary & 2nd Br, Ga Shelving, Patio Set, & All Remaining Personal Property
- Exclusions: Bar
Estimated market value
$367,800
$349,000 - $386,000
$2,808/mo
Price history
| Date | Event | Price |
|---|---|---|
| 9/30/2026 | Contingent | $364,900$265/sqft |
Source:  WIREX MLS #1973817 Report a problem WIREX MLS #1973817 Report a problem | ||
| 9/25/2026 | Price change | $364,900-3.9%$265/sqft |
Source: WIREX MLS #1973817 Report a problem | ||
| 9/14/2026 | Price change | $379,900-5%$275/sqft |
Source: WIREX MLS #1973817 Report a problem | ||
| 8/8/2026 | Price change | $399,900-2.4%$290/sqft |
Source: WIREX MLS #1973817 Report a problem | ||
| 7/30/2026 | Listed for sale | $409,900+43.8%$297/sqft |
Source: WIREX MLS #1973817 Report a problem | ||
| 6/10/2021 | Sold | $285,000+10%$207/sqft |
Source: Public Record Report a problem | ||
| 4/30/2021 | Listed for sale | $259,000+35.6%$188/sqft |
Source:  Metro MLS #1737865 Report a problem Metro MLS #1737865 Report a problem | ||
| 6/26/2014 | Sold | $191,000-3.9%$139/sqft |
Source: Public Record Report a problem | ||
| 4/16/2014 | Listed for sale | $198,750$144/sqft |
Source: First Weber Group #1358830 Report a problem | ||
Public tax history
| Year | Property taxes | Tax assessment |
|---|---|---|
| 2025 | $7,871 +4.9% | $361,500 +4.1% |
| 2024 | $7,501 +4.2% | $347,200 +6.9% |
| 2023 | $7,201 +30.4% | $324,700 +34.6% |
| 2022 | $5,521 -7.9% | $241,300 +9.7% |
| 2021 | $5,995 | $220,000 |
| 2020 | $5,995 +1.5% | $220,000 +2.7% |
| 2019 | $5,904 -1.5% | $214,300 |
| 2018 | $5,996 +4% | $214,300 +5.6% |
| 2017 | $5,765 +0.6% | $203,000 +3.3% |
| 2016 | $5,729 +1.5% | $196,600 +2.9% |
| 2015 | $5,643 +12.8% | $191,000 +9.8% |
| 2014 | $5,003 | $174,000 |
Find assessor info on the county website
Monthly payment
Est. payment
Payment breakdown
Explore the cost of this home by adjusting the details. Changes won't be saved.Climate risks
Neighborhood: 53217
Nearby schools
Schools provided by the listing agent
- Elementary: Stormonth
- Middle: Bayside
- High: Nicolet
- District: Fox Point J2
Source: WIREX MLS. This data may not be complete. We recommend contacting the local school district to confirm school assignments for this home.
Similar homes
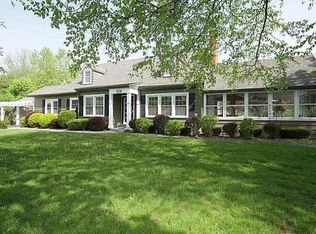
- $415,0003 bd2 ba1.8k sqft7115 N Seneca AVENUE, Glendale, WI 53217Active
 MLS ID #1981028, Russell Shanahan. WIREX MLS
 - $329,9003 bd2 ba1.3k sqft4858 N Iroquois AVENUE, Glendale, WI 53217Active
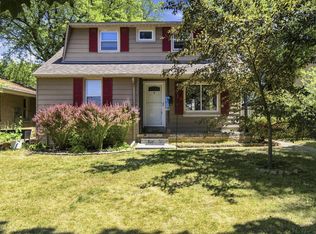 MLS ID #1982885, Christian Anderson. WIREX MLS
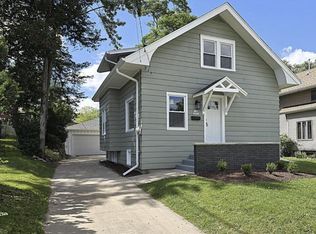
 - $354,9003 bd2 ba1.4k sqft7101 N 107th STREET, Milwaukee, WI 53224Active
 MLS ID #1978949, David Drakulic. WIREX MLS
 - $349,9003 bd2 ba1.2k sqftW168N9091 Garden AVENUE, Menomonee Falls, WI 53051Active
 MLS ID #1984465, Stevi Chadwick. WIREX MLS
