Welcome home to this charming 3-bedroom, 2-bath Cape Cod in West Allis's desirable Rainbow Gardens neighborhood. Located directly across from the park and just minutes from Walker Elementary, this 1,365 sq. ft. home offers bright, inviting living spaces with large windows, neutral finishes, and decorative molding. The kitchen features natural wood cabinetry, stainless steel appliances, a gas range, and a cozy dining nook with built-in bench seating. Both full bathrooms include tiled showers with glass doors. Enjoy the partially fenced yard, ideal for relaxing or entertaining, plus a newer 2-car garage for added storage and convenience. Updates to Kitchen done in 2022. Schedule your showing today!
Contingent
Price cut: $8K (10/14)
$321,000
725 S 119th STREET, West Allis, WI 53214
3beds
1,365sqft
Single Family Residence
Built in 1952
6,534 Square Feet Lot
$320,300 Zestimate®
$235/sqft
$-- HOA
What's special
Neutral finishesGas rangeDecorative moldingLarge windowsBright inviting living spacesStainless steel appliances
- 27 days
- 998
- 78
Likely to sell faster than
Zillow last checked:
Listing updated:
Listed by:
Marc Becker 414-573-0744,
University City Realty LLC
Source: WIREX MLS,MLS#: 1983766 Originating MLS: Metro MLS
Facts & features
Interior
Bedrooms & bathrooms
- Bedrooms: 3
- Bathrooms: 2
- Full bathrooms: 2
- Main level bedrooms: 1
Primary bedroom
- Level: Upper
- Area: 209
- Dimensions: 19 x 11
Bedroom 2
- Level: Upper
- Area: 112
- Dimensions: 16 x 7
Bedroom 3
- Level: Main
- Area: 110
- Dimensions: 10 x 11
Bathroom
- Features: Shower Stall
Kitchen
- Level: Main
- Area: 132
- Dimensions: 11 x 12
Living room
- Level: Main
- Area: 195
- Dimensions: 15 x 13
Heating
- Natural Gas, Forced Air
Appliances
- Included: Dishwasher, Microwave, Range, Refrigerator
Features
- Basement: Full
Interior area
- Total structure area: 1,365
- Total interior livable area: 1,365 sqft
Property
Parking
- Total spaces: 2
- Parking features: Garage Door Opener, Detached, 2 Car, 1 Space
- Garage spaces: 2
Features
- Levels: Two
- Stories: 2
Lot
- Size: 6,534 Square Feet
Details
- Parcel number: 4460026000
- Zoning: N/A
Construction
Type & style
- Home type: SingleFamily
- Architectural style: Cape Cod
- Property subtype: Single Family Residence
Materials
- Vinyl Siding
Condition
- 21+ Years
- New construction: No
- Year built: 1952
Utilities & green energy
- Water: Public
Community & HOA
Location
- Region: West Allis
- Municipality: West Allis
Financial & listing details
- Price per square foot: $235/sqft
- Tax assessed value: $291,700
- Annual tax amount: $5,460
- Date on market: 10/7/2026
- Inclusions: Washer, Dryer
- Exclusions: None
Estimated market value
$320,300
$304,000 - $336,000
$2,392/mo
Price history
| Date | Event | Price |
|---|---|---|
| 10/22/2026 | Contingent | $321,000$235/sqft |
Source:  WIREX MLS #1983766 Report a problem | ||
| 10/14/2026 | Price change | $321,000-2.4%$235/sqft |
Source: WIREX MLS #1983766 Report a problem | ||
| 10/7/2026 | Listed for sale | $329,000+11.5%$241/sqft |
Source: WIREX MLS #1983766 Report a problem | ||
| 6/7/2023 | Sold | $295,000+5.7%$216/sqft |
Source: WIREX MLS #1834191 Report a problem | ||
| 5/15/2023 | Pending sale | $279,000$204/sqft |
Source: WIREX MLS #1834191 Report a problem | ||
| 5/13/2023 | Listed for sale | $279,000+106.7%$204/sqft |
Source: WIREX MLS #1834191 Report a problem | ||
| 8/19/2022 | Sold | $135,000-6.8%$99/sqft |
Source: WIREX MLS #1802982 Report a problem | ||
| 7/25/2022 | Pending sale | $144,900$106/sqft |
Source: WIREX MLS #1802982 Report a problem | ||
| 7/16/2022 | Listed for sale | $144,900$106/sqft |
Source: WIREX MLS #1802982 Report a problem | ||
Public tax history
| Year | Property taxes | Tax assessment |
|---|---|---|
| 2025 | $5,474 +8.5% | $250,500 |
| 2024 | $5,045 +29.5% | $250,500 +79.4% |
| 2023 | $3,895 +7.8% | $139,600 |
| 2022 | $3,612 -12.8% | $139,600 |
| 2021 | $4,140 | $139,600 |
| 2020 | $4,140 +2.4% | $139,600 |
| 2019 | $4,044 -1.5% | $139,600 |
| 2018 | $4,105 +9.7% | $139,600 |
| 2017 | $3,742 +3.2% | $139,600 |
| 2016 | $3,626 -0.1% | $139,600 |
| 2015 | $3,628 +0.2% | $139,600 |
| 2014 | $3,620 | $139,600 |
Find assessor info on the county website
Monthly payment
Est. payment
Payment breakdown
Explore the cost of this home by adjusting the details. Changes won't be saved.Climate risks
Neighborhood: Greenfield Gardens
Nearby schools
Schools provided by the listing agent
- District: West Allis
Source: WIREX MLS. This data may not be complete. We recommend contacting the local school district to confirm school assignments for this home.

Similar homes
- $360,0003 bd3 ba1.4k sqft1756 S 72nd STREET, West Allis, WI 53214Active
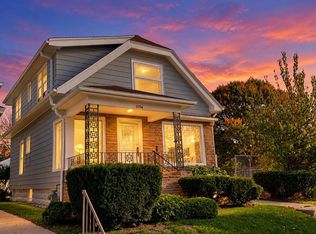 MLS ID #1986568, Alejandro Soto Melgoza. WIREX MLS
- $274,9994 bd1 ba1.3k sqft1204 S 110th STREET, West Allis, WI 53214Active
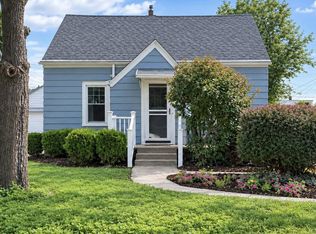 MLS ID #1980524, Jonathan Minerick. WIREX MLS
- $384,9003 bd2 ba1.6k sqft528 N 119th STREET, Wauwatosa, WI 53226Active
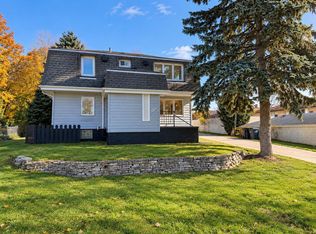 MLS ID #1986683, Aaron Gerakosov. WIREX MLS
- $268,0003 bd1 ba1.2k sqft9003 W Schlinger AVENUE, West Allis, WI 53214Active
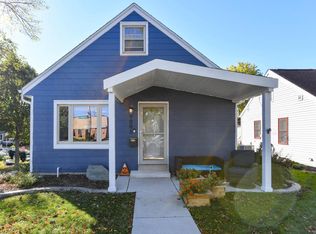 MLS ID #1984648, Melody Hendrickson. WIREX MLS
