Welcome home to this beautifully maintained ranch style condo in Pewaukee. Step inside to a spacious living room featuring cathedral ceilings and a cozy gas fireplace. Walk out to a private patio overlooking green space with no neighbors behind you, ideal for relaxing or entertaining. The eat-in kitchen shines with new stainless steel appliances. Both bedrooms offer generous space, with the primary suite featuring a private bath and walk-in closet. Enjoy the convenience of in-unit laundry and abundant storage, including multiple closets and additional space above the 2.5 car garage. Nestled in a quiet, well cared for community close to shopping, dining, and I-94, this condo delivers the low maintenance lifestyle you want with the everyday convenience you need.
Active
$350,000
N24W24000 Brandon Oaks DRIVE #A, Pewaukee, WI 53072
2beds
1,360sqft
:
Get pre-qualified$2,718/mo
Condominium
Built in 2000
-- sqft lot
$346,400 Zestimate®
$257/sqft
$415/mo HOA
What's special
Cathedral ceilingsCozy gas fireplaceEat-in kitchenNew stainless steel appliancesIn-unit laundry
- 8 days |
- 1,049 |
- 20 |
Likely to sell faster than
Zillow last checked:
Listing updated:
Listed by:
Kari Pedersen PropertyInfo@shorewest.com,
Shorewest Realtors, Inc.
Source: WIREX MLS,MLS#: 1974076 Originating MLS: Metro MLS
Originating MLS: Metro MLSFacts & features
Interior
Bedrooms & bathrooms
- Bedrooms: 2
- Bathrooms: 2
- Full bathrooms: 2
- Main level bedrooms: 2
Primary bedroom
- Level: Main
- Area: 210
- Dimensions: 15 x 14
Bedroom 2
- Level: Main
- Area: 156
- Dimensions: 13 x 12
Bathroom
- Features: Tub Only, Master Bedroom Bath, Shower Stall
Dining room
- Level: Main
- Area: 110
- Dimensions: 11 x 10
Kitchen
- Level: Main
- Area: 165
- Dimensions: 15 x 11
Living room
- Level: Main
- Area: 266
- Dimensions: 19 x 14
Heating
- Natural Gas, Forced Air
Cooling
- Central Air
Appliances
- Included: Dishwasher, Disposal, Dryer, Microwave, Range, Refrigerator, Washer, Water Filtration Own, Water Softener
- Laundry: In Unit
Features
- Cathedral/vaulted ceiling, Walk-In Closet(s)
- Flooring: Wood or Sim.Wood Floors
- Basement: None / Slab
Interior area
- Total structure area: 1,360
- Total interior livable area: 1,360 sqft
Video & virtual tour
Property
Parking
- Total spaces: 2.5
- Parking features: Attached, 2 Car
- Attached garage spaces: 2.5
Features
- Levels: One,1 Story
- Stories: 1
- Patio & porch: Patio/Porch
- Exterior features: Private Entrance
Details
- Parcel number: PWC 0924977005
- Zoning: RES
Construction
Type & style
- Home type: Condo
- Property subtype: Condominium
Materials
- Fiber Cement, Wood Siding
Condition
- 21+ Years
- New construction: No
- Year built: 2000
Utilities & green energy
- Sewer: Public Sewer
- Water: Public
- Utilities for property: Cable Available
Community & HOA
HOA
- Has HOA: Yes
- HOA fee: $415 monthly
Location
- Region: Pewaukee
- Municipality: Pewaukee
Financial & listing details
- Price per square foot: $257/sqft
- Annual tax amount: $2,926
- Date on market: 7/31/2026
- Inclusions: Stove, Refrigerator, Dishwasher, Microwave, Washer, Dryer, Dr Table & 4 Chairs, Tv & Wooden Tv Stand, Wooden Tv Stand, Floor Lamp, Patio Furniture & Storage Box, 2 Metal Lawn Chairs, Ladder & Step Stool, Wooden Dresser, Tool Box
Estimated market value
$346,400
$329,000 - $364,000
$2,091/mo
Price history
| Date | Event | Price |
|---|---|---|
| 7/31/2026 | Listed for sale | $350,000+5.1%$257/sqft |
Source:  WIREX MLS #1974076 Report a problem WIREX MLS #1974076 Report a problem | ||
| 8/18/2025 | Sold | $333,000+0.9%$245/sqft |
Source: WIREX MLS #1928352 Report a problem | ||
| 8/6/2025 | Contingent | $329,900$243/sqft |
Source: WIREX MLS #1928352 Report a problem | ||
| 7/25/2025 | Listed for sale | $329,900+83.4%$243/sqft |
Source: WIREX MLS #1928352 Report a problem | ||
| 3/4/2014 | Listing removed | $179,900$132/sqft |
Source: First Weber Group #1350913 Report a problem | ||
| 3/3/2014 | Listed for sale | $179,900$132/sqft |
Source: First Weber Group #1350913 Report a problem | ||
Public tax history
Tax history is unavailable.
Monthly payment
Est. payment
Payment breakdown
Explore the cost of this home by adjusting the details. Changes won't be saved.Climate risks
Neighborhood: 53072
Nearby schools
GreatSchools rating
- 8/10Horizon SchoolGrades: 3-5Distance: 1.7 mi
- 9/10Asa Clark Middle SchoolGrades: 6-8Distance: 1.8 mi
- 10/10Pewaukee High SchoolGrades: 9-12Distance: 1.9 mi
Schools provided by the listing agent
- Middle: Asa Clark
- High: Pewaukee
- District: Pewaukee
Source: WIREX MLS. This data may not be complete. We recommend contacting the local school district to confirm school assignments for this home.
- $357,100-- bd-- ba-- sqftN24W24003 Brandon Oaks Dr, Pewaukee, WI 53072Off Market
- $397,8002 bd2 ba1.5k sqftN24W24007 Stillwater Ln, Pewaukee, WI 53072Off Market
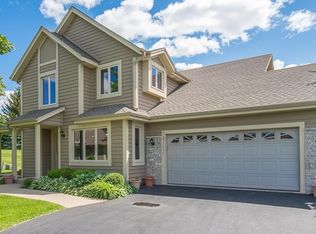
- $333,0002 bd2 ba-- sqftN24W24000 Brandon Oaks Dr, Pewaukee, WI 53072Sold
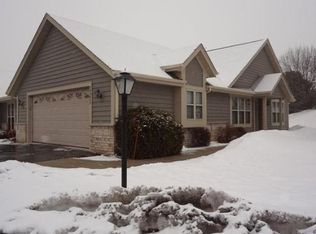
- $347,5002 bd2 ba-- sqftN24W24040 Brandon Oaks Dr, Pewaukee, WI 53072Off Market
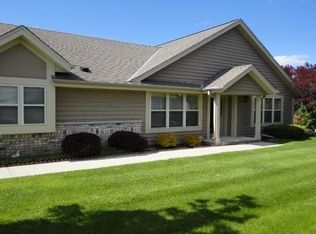
- $384,100-- bd-- ba-- sqftW240N2390 E Parkway Meadow Cir, Pewaukee, WI 53072Off Market
- $454,0003 bd3 ba2.2k sqftN24W24210 Saddle Brook Dr, Pewaukee, WI 53072Off Market
- $422,900-- bd-- ba-- sqftN24W24210 Saddle Brook Dr, Pewaukee, WI 53072Off Market
- $477,000-- bd-- ba-- sqftN24W24062 E Parkway Meadow Cir, Pewaukee, WI 53072Off Market
- $424,6002 bd2 ba18 sqftW240N2389 E Parkway Meadow Cir, Pewaukee, WI 53072Off Market
A local agent can set up tours, give advice and negotiate with sellers.
Similar homes
- $295,0002 bd2 ba1.2k sqftWestfield Way, Pewaukee, WI 53072Active
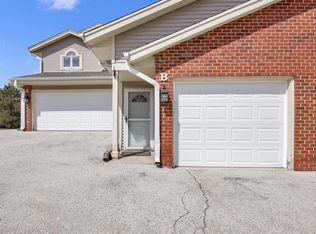 MLS ID #1975228, Wendy Swenarski. WIREX MLS
 - $289,9002 bd2 ba1.3k sqftWildwood Village, Pewaukee, WI 53072Active
 MLS ID #1974977, Lisa Nevinski. WIREX MLS
 - $366,5003 bd3 ba1.8k sqftCross Wind Cove, Pewaukee, WI 53072Active
 MLS ID #1963479, Holly Korzeniewski. WIREX MLS
 - $329,9002 bd2 ba1.4k sqftNorth Hills, Menomonee Falls, WI 53051Active
 MLS ID #1974572, Mary Carstens. WIREX MLS
 - $315,0002 bd2 ba1.7k sqftKettle Ridge, Delafield, WI 53018ActiveMLS ID #1973524, Level Up Team*. WIREX MLS
- $349,9002 bd2 ba1.2k sqftHartford Square Ii, Hartford, WI 53027ActiveMLS ID #1974592, Carrie Kutz. WIREX MLS
- $360,0003 bd2 ba1.2k sqftS71W23350 National AVENUE, Big Bend, WI 53103ActiveMLS ID #1974317, Jennifer Buzzell. WIREX MLS
- $334,9002 bd2 ba1.2k sqftBeloit Meadows, New Berlin, WI 53151ActiveMLS ID #1974358, Robert Joe Richardson. WIREX MLS
- $320,0003 bd2 ba1.4k sqftBrookfield Lake, Brookfield, WI 53045ActiveMLS ID #1972882, Stuart McBain. WIREX MLS
- $425,0003 bd2 ba2k sqftW224N5025 East View DRIVE, Sussex, WI 53089ActiveMLS ID #1973694, Paul Liebe. WIREX MLS
- $224,9002 bd2 ba1.2k sqftAmerican Classic, Waukesha, WI 53189ActiveMLS ID #1975169, Steve Robe Elite Team*. WIREX MLS
- $329,9002 bd2 ba1.4k sqftQuail Hollow, Delafield, WI 53018ActiveMLS ID #1958041, Utkarsh Patel. WIREX MLS
- $379,5004 bd2 ba1.9k sqftIvy Estates, Sussex, WI 53089ActiveMLS ID #1968419, Aaron Konop. WIREX MLS
- $374,9003 bd2 ba1.8k sqftNorth Hills Terrace, Menomonee Falls, WI 53051ActiveMLS ID #1974210, Mary Skanavis. WIREX MLS
- $319,9002 bd2 ba1.5k sqftVillas At Honey Creek, Greenfield, WI 53220ActiveMLS ID #1973774, Tina Lewis. WIREX MLS
- $279,9002 bd2 ba1.4k sqftThe Bastide At The Gatehouse, Waukesha, WI 53188ActiveMLS ID #1961607, Beth Jaworski. WIREX MLS
- $279,9002 bd2 ba1.5k sqftSomerset Ridge, Waukesha, WI 53188ActiveMLS ID #1966486, Peter Stefaniak. WIREX MLS
- $340,0003 bd2 ba1.7k sqft6908 W Marine COURT, Milwaukee, WI 53223ActiveMLS ID #1974006, Nizong Lee. WIREX MLS
- $329,9002 bd2 ba1.5k sqftOverlook Lakes, Greendale, WI 53129ActiveMLS ID #1970916, John Gscheidmeier. WIREX MLS
- $360,0003 bd2 ba1.8k sqft5253 S 8th STREET, Milwaukee, WI 53221ActiveMLS ID #1974948, Tabitha Jurkiewicz. WIREX MLS
