Spacious split bedroom floorplan condo in 8 unit association. Open concept, nice size bedrooms, cathedral ceilings, walk-in closets, gas fireplace, in-unit laundry (washer and dryer included), 6 panel doors, skylights, ceramic, LVP and carpeted floors, private entry, 2 car garage and balcony. New carpet and paint, newer water heater, new roof in 2020. Don't miss out on this one! Call with questions.
Active
$285,000
842 Evergreen DRIVE #1, Hartford, WI 53027
3beds
1,616sqft
Condominium
Built in 2002
-- sqft lot
$285,600 Zestimate®
$176/sqft
$215/mo HOA
What's special
Gas fireplacePrivate entryNice size bedroomsCathedral ceilingsOpen conceptWalk-in closetsSpacious split bedroom floorplan
- 18 days |
- 524 |
- 10 |
Zillow last checked:
Listing updated:
Listed by:
Jammie Trapp 920-285-2703,
RE/MAX Preferred Johnson Creek
Source: WIREX MLS,MLS#: 1973577 Originating MLS: Metro MLS
Originating MLS: Metro MLSFacts & features
Interior
Bedrooms & bathrooms
- Bedrooms: 3
- Bathrooms: 2
- Full bathrooms: 2
Primary bedroom
- Level: Upper
- Area: 169
- Dimensions: 13 x 13
Bedroom 2
- Level: Upper
- Area: 195
- Dimensions: 13 x 15
Bedroom 3
- Level: Upper
- Area: 156
- Dimensions: 12 x 13
Bathroom
- Features: Ceramic Tile, Master Bedroom Bath, Shower Over Tub, Shower Stall
Dining room
- Level: Upper
- Area: 130
- Dimensions: 13 x 10
Kitchen
- Level: Upper
- Area: 121
- Dimensions: 11 x 11
Living room
- Level: Upper
- Area: 182
- Dimensions: 14 x 13
Heating
- Natural Gas, Forced Air, Other
Cooling
- Central Air, Other
Appliances
- Included: Dishwasher, Dryer, Microwave, Oven, Range, Refrigerator, Washer, Water Filtration Own, Water Softener
Features
- Basement: None / Slab
Interior area
- Total structure area: 1,616
- Total interior livable area: 1,616 sqft
Property
Parking
- Total spaces: 2
- Parking features: Attached, 2 Car
- Attached garage spaces: 2
Features
- Levels: Two
- Stories: 2
- Exterior features: Balcony, Private Entrance
Details
- Parcel number: 362802001017
- Zoning: RM3
Construction
Type & style
- Home type: Condo
- Property subtype: Condominium
Materials
- Vinyl Siding
Condition
- 21+ Years
- New construction: No
- Year built: 2002
Utilities & green energy
- Sewer: Public Sewer
- Water: Public
Community & HOA
HOA
- Has HOA: Yes
- Amenities included: Common Green Space
- HOA fee: $215 monthly
Location
- Region: Hartford
- Municipality: Hartford
Financial & listing details
- Price per square foot: $176/sqft
- Tax assessed value: $197,000
- Annual tax amount: $2,344
- Date on market: 7/28/2026
- Inclusions: Refrigerator, Stove/Oven, Microwave, Dishwasher, Washer And Dryer, Water Softener.
- Exclusions: Seller's Personal Property
Estimated market value
$285,600
$271,000 - $300,000
$2,003/mo
Price history
| Date | Event | Price |
|---|---|---|
| 8/12/2026 | Contingent | $285,000$176/sqft |
Source: SCWMLS #2029039 Report a problem | ||
| 7/28/2026 | Listed for sale | $285,000+68.2%$176/sqft |
Source: SCWMLS #2029039 Report a problem | ||
| 7/7/2020 | Sold | $169,400-0.3%$105/sqft |
Source: Public Record Report a problem | ||
| 5/14/2020 | Listed for sale | $169,900+45.3%$105/sqft |
Source: RE/MAX United - West Bend #1688956 Report a problem | ||
| 9/12/2014 | Sold | $116,900-6.5%$72/sqft |
Source: Public Record Report a problem | ||
| 7/3/2014 | Price change | $125,000-3.1%$77/sqft |
Source: RE/MAX Realty Center #1357389 Report a problem | ||
| 4/8/2014 | Listed for sale | $129,000$80/sqft |
Source: RE/MAX Realty Center #1357389 Report a problem | ||
| 10/30/2008 | Sold | $129,000-11%$80/sqft |
Source: Public Record Report a problem | ||
| 7/21/2008 | Listing removed | $144,900$90/sqft |
Source: NCI #1023054 Report a problem | ||
| 7/5/2008 | Listed for sale | $144,900$90/sqft |
Source: NCI #1023054 Report a problem | ||
Public tax history
| Year | Property taxes | Tax assessment |
|---|---|---|
| 2024 | $2,080 -0.3% | $197,000 |
| 2023 | $2,086 -5.1% | $197,000 |
| 2022 | $2,198 +11.8% | $197,000 +45.6% |
| 2021 | $1,965 -5.3% | $135,300 |
| 2020 | $2,075 +1.5% | $135,300 |
| 2019 | $2,043 -1.2% | $135,300 |
| 2018 | $2,069 +3.8% | $135,300 +10% |
| 2017 | $1,992 -1.8% | $123,000 |
| 2016 | $2,029 -1.7% | $123,000 |
| 2015 | $2,064 -7.4% | $123,000 |
| 2014 | $2,229 -18.9% | $123,000 -24.2% |
| 2013 | $2,747 -2.1% | $162,300 |
| 2012 | $2,806 -4.3% | $162,300 |
| 2011 | $2,934 -1.5% | $162,300 |
| 2010 | $2,979 +1% | $162,300 |
| 2009 | $2,949 +4.2% | $162,300 |
| 2008 | $2,831 +0.2% | $162,300 |
| 2007 | $2,824 +4.4% | $162,300 +22.9% |
| 2006 | $2,705 +0.9% | $132,100 |
| 2005 | $2,680 +0.6% | $132,100 |
| 2004 | $2,665 -7% | $132,100 +5.7% |
| 2003 | $2,866 | $125,000 |
Find assessor info on the county website
Monthly payment
Est. payment
Payment breakdown
Explore the cost of this home by adjusting the details. Changes won't be saved.Climate risks
Neighborhood: 53027
Nearby schools
GreatSchools rating
- 8/10Lincoln Elementary SchoolGrades: PK-5Distance: 0.4 mi
- 4/10Central Middle SchoolGrades: 6-8Distance: 0.5 mi
- 5/10Hartford High SchoolGrades: 9-12Distance: 0.7 mi
Schools provided by the listing agent
- Middle: Central
- High: Hartford
- District: Hartford J1
Source: WIREX MLS. This data may not be complete. We recommend contacting the local school district to confirm school assignments for this home.
- $230,8002 bd2 ba-- sqft842 Evergreen Dr UNIT 2, Hartford, WI 53027Off Market
- $232,2002 bd2 ba1.2k sqft842 Evergreen Dr UNIT 3, Hartford, WI 53027Off Market
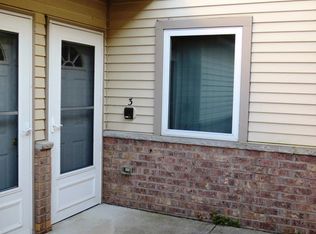
- $240,6003 bd2 ba-- sqft842 Evergreen Dr UNIT 4, Hartford, WI 53027Off Market
- $255,0003 bd2 ba1.5k sqft842 Evergreen Dr UNIT 5, Hartford, WI 53027Sold

- $224,9002 bd2 ba-- sqft842 Evergreen Dr UNIT 6, Hartford, WI 53027Off Market
- $237,5002 bd2 ba-- sqft842 Evergreen Dr UNIT 7, Hartford, WI 53027Off Market
- $297,6003 bd2 ba1.5k sqft842 Evergreen Dr UNIT 8, Hartford, WI 53027Off Market
- $230,0002 bd2 ba1.2k sqft850 Evergreen Dr UNIT 2, Hartford, WI 53027Sold
A local agent can set up tours, give advice and negotiate with sellers.
Similar homes
- $359,0004 bd2 ba2k sqftTimberline Park, Hartford, WI 53027Active
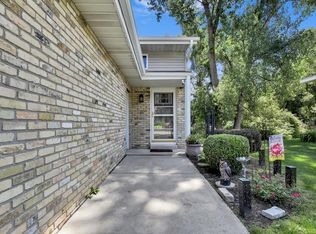 MLS ID #1976006, Andrea Gilbert. WIREX MLS
 - $297,5002 bd2 ba1.4k sqftRidgedale, Hartford, WI 53027Active
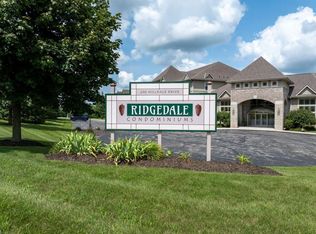 MLS ID #1975437, Victoria Milkus. WIREX MLS
 - $349,9002 bd2 ba1.2k sqftHartford Square Ii, Hartford, WI 53027Active
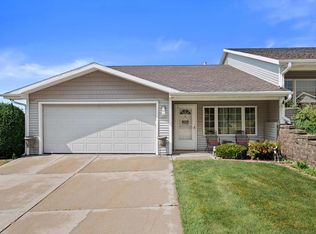 MLS ID #1974592, Carrie Kutz. WIREX MLS
 - $264,9004 bd2 ba1.2k sqft432 Pleasant AVENUE, Hartford, WI 53027Active
 MLS ID #1973066, Troy Hermanson. WIREX MLS
 - $250,0002 bd1 ba1.1k sqft105 Tamarack Cir, Hartford, WI 53027For SaleMLS ID #50330690, Mari L Kaul. RANW as distributed by MLS GRID
- $309,9002 bd2 ba1k sqftHartford Square Ii, Hartford, WI 53027ActiveMLS ID #1972456, Kathleen Schlicher. WIREX MLS
- $424,9003 bd3 ba2.2k sqft1136 Garfield LANE, Hartford, WI 53027ActiveMLS ID #1975540, Mary Edwards. WIREX MLS
- $399,9003 bd3 ba1.7k sqft1208 Kennedy DRIVE, Hartford, WI 53027ActiveMLS ID #1971730, Mary Sloane. WIREX MLS
- $335,0003 bd3 ba1.6k sqftEllys Way Condominium No 5, Slinger, WI 53086ActiveMLS ID #1976219, Kelly Leitner. WIREX MLS
- $294,9002 bd2 ba1.6k sqftArbor Pointe, Slinger, WI 53086ActiveMLS ID #1970398, Joseph Jewell. WIREX MLS
- $289,9002 bd2 ba1.1k sqftSunset Meadows, Pewaukee, WI 53072ActiveMLS ID #1975948, Stacey Guzanick. WIREX MLS
- $284,0002 bd2 ba1.6k sqftTwin Bridges, Jackson, WI 53037ActiveMLS ID #1969039, Jeffrey Zarder. WIREX MLS
- $299,0002 bd2 ba1.2k sqftAutumn Woods, Oconomowoc, WI 53066ActiveMLS ID #1975668, Sarah Keily. WIREX MLS
- $334,9003 bd3 ba2.1k sqftFox Hollow, Slinger, WI 53086ActiveMLS ID #1973360, Michele Luebke. WIREX MLS
- $327,7772 bd2 ba1.8k sqftKettle Ridge, Delafield, WI 53018ActiveMLS ID #1975699, Michael Fitzpatrick. WIREX MLS
- $279,9003 bd2 ba1.6k sqft1448 N 12th AVENUE, West Bend, WI 53090ActiveMLS ID #1974114, Jaclynn Lighthizer. WIREX MLS
- $259,0004 bd2 ba1.3k sqft505 Elder LANE, Allenton, WI 53002ActiveMLS ID #1968224, Wendy Wendorf. WIREX MLS
- $295,0002 bd2 ba1.2k sqftWestfield Way, Pewaukee, WI 53072ActiveMLS ID #1975228, Wendy Swenarski. WIREX MLS
- $369,0003 bd2 ba1.9k sqftCranberry Creek, Jackson, WI 53037ActiveMLS ID #1976344, Christopher Michala. WIREX MLS
- $315,0002 bd2 ba1.7k sqftKettle Ridge, Delafield, WI 53018ActiveMLS ID #1973524, Level Up Team*. WIREX MLS
