Beautifully updated 4BR, 3BA Lannon stone home in the heart of Waukesha! Spacious LR filled w/natural light & charming arched doorway. Updated flooring throughout, remodeled BAs & updated KIT offer today's modern style. Roomy DR sits between the LR & KIT, creating a great layout for everyday living & entertaining. UL is dedicated to a private primary suite featuring an ensuite BA w/heated floors & a full wall of closet organizers. Two add'l BRs & full BA complete the ML. Finished LL offers a large rec room, 4th BR, full BA & laundry. Fenced .33-acre yard, 1.5-car GA & extra parking. Major updates include newer furnace, windows, water heater & updated electrical panel. Move-in ready w/versatile living space in a convenient location--perfect as an owner-occupied home or investment property!
Active
$424,900
602 E College AVENUE, Waukesha, WI 53186
4beds
2,257sqft
:
Get pre-qualified$2,822/mo
Single Family Residence
Built in 1939
0.33 Acres Lot
$433,600 Zestimate®
$188/sqft
$-- HOA
What's special
Charming arched doorwayUpdated flooring throughoutRemodeled bas
- 1 day |
- 256 |
- 24 |
Zillow last checked:
Listing updated:
Listed by:
Marcia Abramowski 262-210-0567,
Coldwell Banker Realty
Source: WIREX MLS,MLS#: 1974717 Originating MLS: Metro MLS
Originating MLS: Metro MLSFacts & features
Interior
Bedrooms & bathrooms
- Bedrooms: 4
- Bathrooms: 3
- Full bathrooms: 3
- Main level bedrooms: 2
Primary bedroom
- Level: Upper
- Area: 360
- Dimensions: 24 x 15
Bedroom 2
- Level: Main
- Area: 156
- Dimensions: 13 x 12
Bedroom 3
- Level: Main
- Area: 156
- Dimensions: 13 x 12
Bedroom 4
- Level: Lower
- Area: 252
- Dimensions: 18 x 14
Bathroom
- Features: Shower on Lower, Ceramic Tile, Master Bedroom Bath: Walk-In Shower, Master Bedroom Bath, Shower Over Tub, Shower Stall
Dining room
- Level: Main
- Area: 110
- Dimensions: 11 x 10
Kitchen
- Level: Main
- Area: 110
- Dimensions: 11 x 10
Living room
- Level: Main
- Area: 221
- Dimensions: 17 x 13
Heating
- Natural Gas, Forced Air, In-floor, Radiant
Cooling
- Central Air
Appliances
- Included: Dishwasher, Dryer, Microwave, Oven, Range, Refrigerator, Washer, Water Softener
Features
- Flooring: Wood
- Basement: Finished,Full
Interior area
- Total structure area: 2,257
- Total interior livable area: 2,257 sqft
- Finished area above ground: 1,614
- Finished area below ground: 643
Property
Parking
- Total spaces: 1.5
- Parking features: Garage Door Opener, Attached, 1 Car, 1 Space
- Attached garage spaces: 1.5
Features
- Levels: One and One Half
- Stories: 1
- Patio & porch: Patio
- Fencing: Fenced Yard
Lot
- Size: 0.33 Acres
- Features: Sidewalks
Details
- Additional structures: Garden Shed
- Parcel number: 2911303868
- Zoning: RES
Construction
Type & style
- Home type: SingleFamily
- Architectural style: Cape Cod
- Property subtype: Single Family Residence
Materials
- Aluminum Siding, Aluminum/Steel, Stone, Brick/Stone
Condition
- 21+ Years
- New construction: No
- Year built: 1939
Utilities & green energy
- Sewer: Public Sewer
- Water: Public
Community & HOA
Location
- Region: Waukesha
- Municipality: Waukesha
Financial & listing details
- Price per square foot: $188/sqft
- Tax assessed value: $275,659
- Annual tax amount: $4,593
- Date on market: 8/5/2026
- Inclusions: Refrigerator, Oven/Stove, Microwave, Dishwasher, Washer, Dryer, Water Softener-Owned
- Exclusions: Refrigerator And Freezer In Basement, Seller And Tenant's Personal Property
Estimated market value
$433,600
$412,000 - $455,000
$2,747/mo
Price history
| Date | Event | Price |
|---|---|---|
| 8/5/2026 | Listed for sale | $424,900+36.6%$188/sqft |
Source:  WIREX MLS #1974717 Report a problem WIREX MLS #1974717 Report a problem | ||
| 5/3/2021 | Sold | $311,000+170.4%$138/sqft |
Source: Public Record Report a problem | ||
| 9/13/2013 | Sold | $115,000+4.5%$51/sqft |
Source: Agent Provided Report a problem | ||
| 7/18/2013 | Listed for sale | $110,000-47.4%$49/sqft |
Source: RE/MAX Realty 100 Report a problem | ||
| 5/24/2013 | Sold | $209,258+19.6%$93/sqft |
Source: Public Record Report a problem | ||
| 8/3/2010 | Listing removed | $174,900$77/sqft |
Source: RE/MAX Realty 100 #1121184 Report a problem | ||
| 5/24/2010 | Listed for sale | $174,900+3.5%$77/sqft |
Source: RE/MAX Realty 100 #1121184 Report a problem | ||
| 10/30/2009 | Sold | $169,000-14.6%$75/sqft |
Source: Public Record Report a problem | ||
| 7/18/2008 | Listed for sale | $197,900+18.1%$88/sqft |
Source: Darren Kittleson, CRB, CDPE #1065059 Report a problem | ||
| 10/8/2003 | Sold | $167,500+13.9%$74/sqft |
Source: Public Record Report a problem | ||
| 6/20/2002 | Sold | $147,000+18.5%$65/sqft |
Source: Public Record Report a problem | ||
| 10/29/1999 | Sold | $124,000$55/sqft |
Source: Public Record Report a problem | ||
Public tax history
| Year | Property taxes | Tax assessment |
|---|---|---|
| 2024 | $3,872 +2.1% | $253,800 |
| 2023 | $3,793 +0.8% | $253,800 +33.5% |
| 2022 | $3,764 +2.4% | $190,100 +5.3% |
| 2021 | $3,676 +4.7% | $180,500 |
| 2020 | $3,512 +2.7% | $180,500 |
| 2019 | $3,421 -3.8% | $180,500 +7% |
| 2018 | $3,558 +0.8% | $168,700 |
| 2017 | $3,528 +8.9% | $168,700 +5% |
| 2015 | $3,240 +0.2% | $160,700 +2% |
| 2014 | $3,235 -2.3% | $157,500 |
| 2013 | $3,311 -8.5% | $157,500 -5% |
| 2012 | $3,621 -6% | $165,800 |
| 2011 | $3,851 +2.1% | $165,800 -7% |
| 2010 | $3,772 | $178,300 |
| 2009 | -- | $178,300 -4.8% |
| 2008 | -- | $187,200 |
| 2006 | -- | $187,200 |
| 2005 | -- | $187,200 +38.5% |
| 2004 | -- | $135,200 |
| 2003 | -- | $135,200 |
| 2002 | -- | $135,200 +27.8% |
| 2001 | -- | $105,800 |
| 2000 | -- | $105,800 |
Find assessor info on the county website
Monthly payment
Est. payment
Payment breakdown
Explore the cost of this home by adjusting the details. Changes won't be saved.Climate risks
Neighborhood: 53186
Nearby schools
GreatSchools rating
- 4/10Hadfield Elementary SchoolGrades: PK-5Distance: 0.5 mi
- 5/10Central Middle SchoolGrades: 6-8Distance: 0.7 mi
- 5/10South High SchoolGrades: 9-12Distance: 0.7 mi
Schools provided by the listing agent
- District: Waukesha
Source: WIREX MLS. This data may not be complete. We recommend contacting the local school district to confirm school assignments for this home.
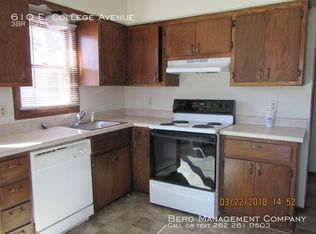
- $496,4003 bd1 ba3.3k sqft610 E College Ave, Waukesha, WI 53186Off Market
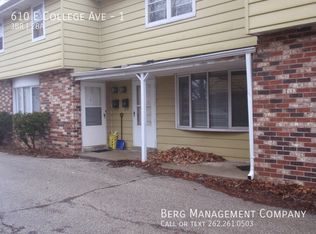
- $--3 bd2 ba-- sqft610 E College Ave #1, Waukesha, WI 53186Off Market
- $453,100-- bd-- ba-- sqft520 E College Ave, Waukesha, WI 53186Off Market
- $445,7003 bd2 ba2.1k sqft614 E College Ave, Waukesha, WI 53186Off Market
- $406,2003 bd2 ba2.2k sqft525 Brasted Pl, Waukesha, WI 53186Off Market
- $457,900-- bd-- ba-- sqft533 Brasted Pl, Waukesha, WI 53186Off Market
- $401,2004 bd2 ba1.7k sqft521 Brasted Pl, Waukesha, WI 53186Off Market
- $348,3005 bd1 ba2k sqft512 E College Ave, Waukesha, WI 53186Off Market
A local agent can set up tours, give advice and negotiate with sellers.
Similar homes
- $449,9004 bd3 ba2.3k sqft1005 Dresser AVENUE, Waukesha, WI 53188Active
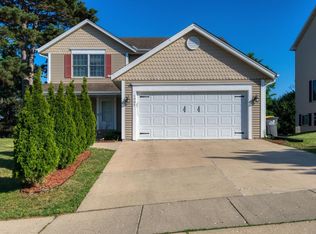 MLS ID #1971719, Jamie Desjardin. WIREX MLS
 - $429,9003 bd3 ba1.3k sqft2330 S Brookside PARKWAY, New Berlin, WI 53151Active
 MLS ID #1974187, Karla Maldonado. WIREX MLS
 - $374,9003 bd1 ba1.4k sqft2027 Summit AVENUE, Waukesha, WI 53188Active
 MLS ID #1973128, Mabel Maldonado. WIREX MLS
 - $474,9003 bd2 ba2k sqftN68W29926 Hartling ROAD, Hartland, WI 53029Active
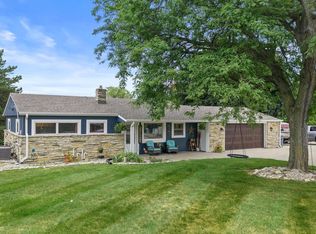 MLS ID #1974379, Karla Cuculi. WIREX MLS
 - $399,0003 bd3 ba2k sqft10431 W Courtland AVENUE, Wauwatosa, WI 53225ActiveMLS ID #1974282, Dan Konicek. WIREX MLS
- $395,0003 bd2 ba1.5k sqft10719 W Calumet ROAD, Milwaukee, WI 53224ActiveMLS ID #1974630, Pang Thao. WIREX MLS
- $475,0004 bd2 ba2.2k sqft14445 W Butternut TRAIL, New Berlin, WI 53151ActiveMLS ID #1973514, Larry Roberts. WIREX MLS
- $449,9003 bd3 ba1.4k sqft1586 Highland AVENUE, Hubertus, WI 53033ActiveMLS ID #1974580, Dana Lazich. WIREX MLS
- $449,9003 bd2 ba2.3k sqft14345 Hyland DRIVE, Brookfield, WI 53005ActiveMLS ID #1972683, Jodie Perzacki. WIREX MLS
- $489,9004 bd2 ba1.7k sqft3531 W Rawson AVENUE, Franklin, WI 53132ActiveMLS ID #1974329, Stephanie Castaneda. WIREX MLS
- $369,9003 bd2 ba1.8k sqftN85W16295 Arthur AVENUE, Menomonee Falls, WI 53051ActiveMLS ID #1974855, Perry Guirau. WIREX MLS
- $550,0003 bd3 ba2.1k sqftS79W31491 Green Meadows DRIVE, Mukwonago, WI 53149ActiveMLS ID #1974784, Yoo Realty Group*. WIREX MLS
- $375,0003 bd2 ba1.9k sqft13706 W Meadow LANE, New Berlin, WI 53151ActiveMLS ID #1973579, Timothy Abrahamson. WIREX MLS
- $460,0003 bd3 ba2k sqft2229 N 102nd STREET, Wauwatosa, WI 53226ActiveMLS ID #1970440, Paul Leszczynski. WIREX MLS
- $339,0003 bd2 ba1.2k sqft3303 S 85th STREET, Milwaukee, WI 53227ActiveMLS ID #1974703, Ulrich Standarski. WIREX MLS
- $464,9005 bd3 ba2k sqft330 Zion STREET, Hartland, WI 53029ActiveMLS ID #1968426, Jeremy Metzger. WIREX MLS
- $460,0003 bd3 ba1.6k sqft3278 S Acredale COURT, New Berlin, WI 53151ActiveMLS ID #1967832, Steven Salfer. WIREX MLS
- $325,0003 bd1 ba1.5k sqft2728 S 71st STREET, Milwaukee, WI 53219ActiveMLS ID #1974664, Maria Martinez. WIREX MLS
- $359,0003 bd2 ba1.6k sqft426 N 70th STREET, Wauwatosa, WI 53213ActiveMLS ID #1974440, Michael Desjardin. WIREX MLS
- $479,9003 bd2 ba1.7k sqft241 Parkview COURT, Pewaukee, WI 53072ActiveMLS ID #1973686, David Drakulic. WIREX MLS
