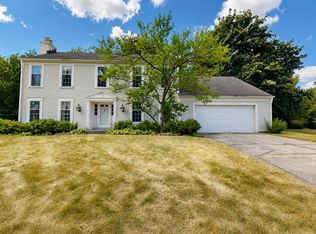
Beautiful tree lined neighborhood welcomes you HOME. This beautiful, quality built home has been lovingly cared for for generations. Spacious rooms throughout. Enjoy the natural fireplace in the sun drenched living room, meals in the formal dining room & cooking in the big kitchen, with tons of cabinets & counters. The 3 huge bedrooms offer all the space you're dreaming of. Hardwood floors flow throughout. Lower level features a big rec-room, a full bath, oodles of storage space +room for a workshop & more. Breezeway to garage. New windows throughout the home offer added energy efficiency. Charming sun room overlooks the amazing yard! - with concrete patio including built-in gas grill, lovely landscaping & room to play! & a Storage shed. Located near schools, shopping, restaurants & more!
Contingent
$449,900
14345 Hyland DRIVE, Brookfield, WI 53005
3beds
2,326sqft
:
Get pre-qualified$2,893/mo
Single Family Residence
Built in 1952
0.63 Acres Lot
$474,400 Zestimate®
$193/sqft
$-- HOA
What's special
- 7 days |
- 1,012 |
- 49 |
Likely to sell faster than
Zillow last checked:
Listing updated:
Listed by:
Jodie Perzacki brookfieldfrontdesk@realtyexecutives.com,
Realty Executives Integrity Brookfield
Source: WIREX MLS,MLS#: 1972683 Originating MLS: Metro MLS
Originating MLS: Metro MLSFacts & features
Interior
Bedrooms & bathrooms
- Bedrooms: 3
- Bathrooms: 2
- Full bathrooms: 2
- Main level bedrooms: 3
Primary bedroom
- Level: Main
- Area: 165
- Dimensions: 15 x 11
Bedroom 2
- Level: Main
- Area: 168
- Dimensions: 14 x 12
Bedroom 3
- Level: Main
- Area: 143
- Dimensions: 13 x 11
Bathroom
- Features: Shower on Lower, Tub Only, Ceramic Tile, Shower Over Tub
Dining room
- Level: Main
- Area: 154
- Dimensions: 14 x 11
Kitchen
- Level: Main
- Area: 182
- Dimensions: 14 x 13
Living room
- Level: Main
- Area: 294
- Dimensions: 21 x 14
Heating
- Natural Gas, Forced Air
Cooling
- Central Air
Appliances
- Included: Dryer, Freezer, Microwave, Other, Oven, Range, Refrigerator, Washer, Water Softener
Features
- High Speed Internet
- Flooring: Wood
- Windows: Low Emissivity Windows
- Basement: Block,Finished,Full
Interior area
- Total structure area: 2,326
- Total interior livable area: 2,326 sqft
- Finished area above ground: 1,912
- Finished area below ground: 414
Property
Parking
- Total spaces: 1.75
- Parking features: Garage Door Opener, Attached, 1 Car, 1 Space
- Attached garage spaces: 1.75
Features
- Levels: One
- Stories: 1
- Patio & porch: Patio
Lot
- Size: 0.63 Acres
Details
- Additional structures: Garden Shed
- Parcel number: BR C1049109
- Zoning: residential
Construction
Type & style
- Home type: SingleFamily
- Architectural style: Ranch
- Property subtype: Single Family Residence
Materials
- Stone, Brick/Stone, Wood Siding
Condition
- 21+ Years
- New construction: No
- Year built: 1952
Utilities & green energy
- Sewer: Public Sewer
- Water: Public
- Utilities for property: Cable Available
Community & HOA
Location
- Region: Brookfield
- Municipality: Brookfield
Financial & listing details
- Price per square foot: $193/sqft
- Tax assessed value: $355,400
- Annual tax amount: $3,774
- Date on market: 7/24/2026
- Inclusions: Oven/Range, Refrigerator, Microwave, Disposal, Refrigerator In Ll, Freezer In Ll, Washer & Dryer, Water Softener (Owned), Gas Grill, Shades & Curtain Rods.
- Exclusions: Curtains
Estimated market value
$474,400
$446,000 - $503,000
$2,908/mo
Price history
| Date | Event | Price |
|---|---|---|
| 7/28/2026 | Contingent | $449,900$193/sqft |
Source:  WIREX MLS #1972683 Report a problem WIREX MLS #1972683 Report a problem | ||
| 7/24/2026 | Listed for sale | $449,900+110.2%$193/sqft |
Source: WIREX MLS #1972683 Report a problem | ||
| 12/20/2007 | Sold | $214,000$92/sqft |
Source: Public Record Report a problem | ||
Public tax history
| Year | Property taxes | Tax assessment |
|---|---|---|
| 2024 | $3,655 +0.2% | $334,500 |
| 2023 | $3,648 +4.8% | $334,500 +33.5% |
| 2022 | $3,480 -5.4% | $250,500 |
| 2021 | $3,679 -4.8% | $250,500 |
| 2020 | $3,865 +4.4% | $250,500 |
| 2019 | $3,703 -7.6% | $250,500 +12.6% |
| 2018 | $4,010 +0.7% | $222,500 |
| 2017 | $3,981 +16.1% | $222,500 |
| 2015 | $3,430 -0.1% | $222,500 |
| 2014 | $3,433 -3.5% | $222,500 |
| 2013 | $3,557 | $222,500 |
| 2012 | -- | $222,500 |
| 2011 | -- | $222,500 |
| 2010 | $3,598 | $222,500 |
| 2009 | -- | $222,500 |
| 2008 | -- | $222,500 |
| 2006 | -- | $222,500 +38.6% |
| 2005 | -- | $160,500 |
| 2004 | -- | $160,500 |
| 2003 | -- | $160,500 |
| 2002 | -- | $160,500 +28.3% |
| 2001 | -- | $125,100 |
| 2000 | -- | $125,100 |
Find assessor info on the county website
Monthly payment
Est. payment
Payment breakdown
Explore the cost of this home by adjusting the details. Changes won't be saved.Climate risks
Neighborhood: 53005
Nearby schools
GreatSchools rating
- 8/10Dixon Elementary SchoolGrades: PK-5Distance: 1.8 mi
- 9/10Pilgrim Park Middle SchoolGrades: 6-8Distance: 2.7 mi
- 10/10East High SchoolGrades: 9-12Distance: 0.4 mi
Schools provided by the listing agent
- High: Brookfield East
- District: Elmbrook
Source: WIREX MLS. This data may not be complete. We recommend contacting the local school district to confirm school assignments for this home.
- $387,9003 bd1 ba1k sqft14325 Hyland Dr, Brookfield, WI 53005Off Market
- $344,1003 bd1 ba1k sqft14365 Hyland Dr, Brookfield, WI 53005Off Market
- $1,157,3004 bd5 ba5.1k sqft14340 Woodmount Dr, Brookfield, WI 53005Off Market
- $364,3003 bd2 ba1.5k sqft14265 Hyland Dr, Brookfield, WI 53005Off Market
- $940,5004 bd4 ba3.2k sqft14380 Woodmount Dr, Brookfield, WI 53005Off Market
- $849,7004 bd2 ba2.8k sqft14310 Woodmount Dr, Brookfield, WI 53005Off Market
- $580,2003 bd3 ba2.3k sqft14435 Hyland Dr, Brookfield, WI 53005Off Market
- $376,6003 bd1 ba1.2k sqft3740 Crestview Cir, Brookfield, WI 53005Off Market
A local agent can set up tours, give advice and negotiate with sellers.
Similar homes
- $524,9003 bd3 ba1.3k sqft2625 El Rancho DRIVE, Brookfield, WI 53005Active
 MLS ID #1971089, Andrea McHenry. WIREX MLS
 - $459,9003 bd2 ba2.1k sqft3625 S Brentwood ROAD, New Berlin, WI 53151Active
 MLS ID #1973891, Jason Hoffman. WIREX MLS
 - $529,9004 bd3 ba2.5k sqft18075 Whippletree COURT, Brookfield, WI 53045Active
 MLS ID #1973084, Sheehan Mohn Group*. WIREX MLS
 - $469,9003 bd3 ba2.5k sqftW236N7179 Meadow LANE, Sussex, WI 53089Active
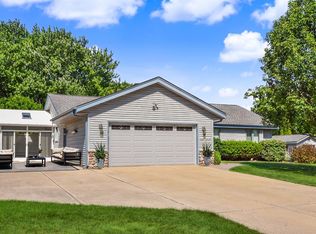 MLS ID #1973151, Bob Sefiddashti. WIREX MLS
 - $444,9003 bd2 ba2k sqft3303 S 123rd STREET, West Allis, WI 53227ActiveMLS ID #1972101, Carol Nigh. WIREX MLS
- $389,7503 bd2 ba1.7k sqft8824 W Harrison AVENUE, Milwaukee, WI 53227ActiveMLS ID #1973690, Susan Vanselow. WIREX MLS
- $550,0003 bd2 ba1.8k sqftN48W15032 W Lisbon ROAD, Menomonee Falls, WI 53051ActiveMLS ID #1963229, Inderpreet Khera. WIREX MLS
- $389,9003 bd2 ba2.1k sqft301 S 92nd STREET, Milwaukee, WI 53214ActiveMLS ID #1973323, Utkarsh Patel. WIREX MLS
- $374,9003 bd2 ba1.5k sqftN87W18091 Summit DRIVE, Menomonee Falls, WI 53051ActiveMLS ID #1973791, Devine Team*. WIREX MLS
- $299,9003 bd2 ba2.2k sqft2672 N 115th STREET, Wauwatosa, WI 53226ActiveMLS ID #1973207, Corey Scholtka. WIREX MLS
- $539,9004 bd3 ba2.2k sqft2789 N Mayfair COURT, Wauwatosa, WI 53222ActiveMLS ID #1971017, Michael Zollicoffer Jr. WIREX MLS
- $389,9003 bd1 ba1.4k sqft2027 Summit AVENUE, Waukesha, WI 53188ActiveMLS ID #1973128, Mabel Maldonado. WIREX MLS
- $410,0003 bd3 ba2.4k sqftN106W15749 Adams COURT, Germantown, WI 53022ActiveMLS ID #1970391, Analise Billings. WIREX MLS
- $460,0003 bd3 ba1.6k sqft3278 S Acredale COURT, New Berlin, WI 53151ActiveMLS ID #1967832, Steven Salfer. WIREX MLS
- $440,0003 bd3 ba2k sqft2905 Cody COURT, Waukesha, WI 53188ActiveMLS ID #1972408, John Gscheidmeier. WIREX MLS
- $499,9003 bd3 ba2.8k sqftW142N9823 Amber DRIVE, Germantown, WI 53022ActiveMLS ID #1971709, Mary Skanavis. WIREX MLS
- $499,9004 bd5 ba2.1k sqft2250 N 103rd St, Wauwatosa, WI 53226For SaleMLS ID #2023607, Dana L Veers. SCWMLS
- $374,9003 bd1 ba1.4k sqft8991 S 29th STREET, Franklin, WI 53132ActiveMLS ID #1973674, Bradley Vogel. WIREX MLS
- $529,9004 bd3 ba2.9k sqftN85W17745 Ann AVENUE, Menomonee Falls, WI 53051ActiveMLS ID #1972911, John Newland. WIREX MLS
- $525,0004 bd3 ba2.9k sqftW227S2416 Morningside CIRCLE, Waukesha, WI 53186ActiveMLS ID #1972458, Michael Martin. WIREX MLS
