Great west Tosa location! This solid brick-vinyl ranch home is ready for your remodeling ideas. 1274 SF main level with 994 SF in basement. Features living room with newer bay window open to the large eat-in kitchen & dinette with built-in China cabinet. 3 main level bedrooms, full bath including shower over tub, accessible to the half bath off main bedroom. Spacious lower level rec room features a bar area and separate office (bonus room) plus a laundry & workshop area. Fenced yard area includes picnic table. Updates: New water heater (1 yr), New front/storm doors (2 yrs), New garage door (3 yrs), Roof (6 yrs) Vinyl Windows (7 yrs), Furnace (10 yrs). All appliances (including newer washer & dryer) plus garage heater and GA fridge included.
Pending
$299,900
2672 N 115th STREET, Wauwatosa, WI 53226
3beds
2,268sqft
Single Family Residence
Built in ----
5,227 Square Feet Lot
$309,600 Zestimate®
$132/sqft
$-- HOA
What's special
Solid brick-vinyl ranch homeBuilt-in china cabinetGa fridge includedBar areaLaundry and workshop area
- 46 days
- 49
- 3
Likely to sell faster than
Zillow last checked:
Listing updated:
Listed by:
Corey Scholtka 414-940-5555,
Coldwell Banker HomeSale Realty - Wauwatosa
Source: WIREX MLS,MLS#: 1973207 Originating MLS: Metro MLS
Originating MLS: Metro MLSFacts & features
Interior
Bedrooms & bathrooms
- Bedrooms: 3
- Bathrooms: 2
- Full bathrooms: 1
- 1/2 bathrooms: 1
- Main level bedrooms: 3
Primary bedroom
- Level: Main
- Area: 168
- Dimensions: 14 x 12
Bedroom 2
- Level: Main
- Area: 108
- Dimensions: 12 x 9
Bedroom 3
- Level: Main
- Area: 96
- Dimensions: 12 x 8
Bathroom
- Features: Tub Only, Dual Entry Off Master Bedroom, Shower Over Tub, Shower Stall
Kitchen
- Level: Main
- Area: 264
- Dimensions: 22 x 12
Living room
- Level: Main
- Area: 240
- Dimensions: 20 x 12
Heating
- Natural Gas, Forced Air, Other
Cooling
- Central Air, Other
Appliances
- Included: Cooktop, Dishwasher, Dryer, Other, Oven, Refrigerator, Washer
Features
- High Speed Internet
- Flooring: Wood
- Basement: Block,Full,Partially Finished,Sump Pump
Interior area
- Total structure area: 2,268
- Total interior livable area: 2,268 sqft
- Finished area above ground: 1,274
- Finished area below ground: 994
Property
Parking
- Total spaces: 2
- Parking features: Garage Door Opener, Heated Garage, Attached, 2 Car
- Attached garage spaces: 2
Features
- Levels: One
- Stories: 1
- Fencing: Fenced Yard
Lot
- Size: 5,227 Square Feet
- Features: Sidewalks
Details
- Parcel number: 336020000
- Zoning: BB TWO Two fam
Construction
Type & style
- Home type: SingleFamily
- Architectural style: Ranch
- Property subtype: Single Family Residence
Materials
- Brick, Brick/Stone, Aluminum Trim, Vinyl Siding
Condition
- New construction: No
Utilities & green energy
- Sewer: Public Sewer
- Water: Public
- Utilities for property: Cable Available
Community & HOA
Location
- Region: Wauwatosa
- Municipality: Wauwatosa
Financial & listing details
- Price per square foot: $132/sqft
- Tax assessed value: $280,800
- Annual tax amount: $4,690
- Date on market: 7/24/2026
- Inclusions: Built-In Oven & Range, Dishwasher, Refrigerator, Washer, Dryer, Bar Stools, Picnic Table, Refrigerator In Garage & Garage Heater.
- Exclusions: Lawn Mower Not Included
Estimated market value
$309,600
$294,000 - $325,000
$3,264/mo
Price history
| Date | Event | Price |
|---|---|---|
| 9/8/2026 | Pending sale | $299,900$132/sqft |
Source:  WIREX MLS #1973207 Report a problem WIREX MLS #1973207 Report a problem | ||
| 8/1/2026 | Contingent | $299,900$132/sqft |
Source: WIREX MLS #1973207 Report a problem | ||
| 7/24/2026 | Listed for sale | $299,900$132/sqft |
Source: WIREX MLS #1973207 Report a problem | ||
Public tax history
| Year | Property taxes | Tax assessment |
|---|---|---|
| 2025 | $4,921 +33.2% | $280,800 +68.5% |
| 2024 | $3,695 +5.4% | $166,600 |
| 2023 | $3,506 +3.8% | $166,600 |
| 2022 | $3,379 -13.4% | $166,600 |
| 2021 | $3,900 | $166,600 |
| 2020 | $3,900 -1.4% | $166,600 |
| 2019 | $3,957 -12.3% | $166,600 -6.4% |
| 2018 | $4,511 +11.4% | $178,000 |
| 2017 | $4,051 | $178,000 |
| 2016 | $4,051 +1% | $178,000 |
| 2015 | $4,011 -0.1% | $178,000 |
| 2014 | $4,016 -10.6% | $178,000 -13% |
| 2012 | $4,493 +3.3% | $204,600 |
| 2011 | $4,348 +0.2% | $204,600 |
| 2010 | $4,338 +3.1% | $204,600 |
| 2009 | $4,206 +3.6% | $204,600 |
| 2008 | $4,061 -0.9% | $204,600 |
| 2007 | $4,098 +3.9% | $204,600 |
| 2006 | $3,945 +5.7% | $204,600 +43% |
| 2005 | $3,732 +4% | $143,100 |
| 2004 | $3,589 +1.8% | $143,100 |
| 2003 | $3,526 +4.9% | $143,100 |
| 2002 | $3,361 -0.6% | $143,100 +33.2% |
| 2001 | $3,382 +3.3% | $107,400 |
| 2000 | $3,274 +4% | $107,400 |
| 1999 | $3,149 | $107,400 |
Find assessor info on the county website
Monthly payment
Est. payment
Payment breakdown
Explore the cost of this home by adjusting the details. Changes won't be saved.Climate risks
Neighborhood: Mayfair Park
Nearby schools
Schools provided by the listing agent
- High: Wauwatosa West
- District: Wauwatosa
Source: WIREX MLS. This data may not be complete. We recommend contacting the local school district to confirm school assignments for this home.

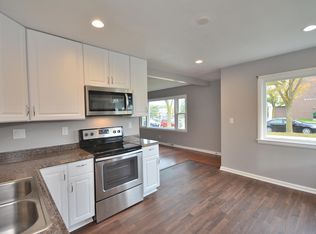
Similar homes
- $314,9002 bd1 ba1.2k sqft11605 W Mount Vernon AVENUE, Wauwatosa, WI 53226Active
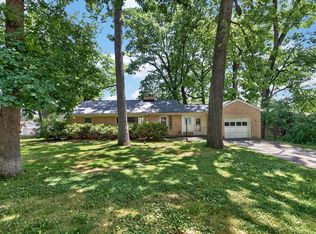 MLS ID #1977025, The Roth Team*. WIREX MLS
 - $305,0003 bd1 ba1.6k sqft4456 N 107th STREET, Wauwatosa, WI 53225Active
 MLS ID #1971236, Brenda Alexander. WIREX MLS
 - $274,9003 bd2 ba1.2k sqft129 N 90th St, Milwaukee, WI 53226For Sale
 MLS ID #2029741, Imelda Campuzano. SCWMLS
 - $300,0006 bd2 ba2.1k sqft4127 N 84th STREET #4129, Milwaukee, WI 53222Active
 MLS ID #1978774, The Vinz Real Estate Collectiv Group*. WIREX MLS
