Welcome home to this attractive, classic raised ranch nestled on a quiet cul-de-sac in desirable Merrill Crest! Offering a spacious and flexible floor plan, this home features 3 generous bedrooms, 3 full baths, and a 2.5-car attached garage. The large eat-in kitchen boasts new stainless steel appliances, abundant cabinetry, and a convenient desk nook. New carpet enhances the great room, formal dining room, and all three bedrooms. The finished lower level offers a spacious rec room, full bath, and laundry room. Cozy up beside one of two wood fireplaces. New roof in 2025. Conveniently located near schools, parks, restaurants, and more! HUGE SELLER to BUYER LIMITED CREDIT!
Active
$440,000
2905 Cody COURT, Waukesha, WI 53188
3beds
2,000sqft
:
Get pre-qualified$2,921/mo
Single Family Residence
Built in 1978
0.32 Acres Lot
$447,600 Zestimate®
$220/sqft
$-- HOA
What's special
Finished lower levelSpacious rec roomLarge eat-in kitchenGreat roomAbundant cabinetryNew stainless steel appliancesFormal dining room
- 8 days |
- 1,003 |
- 41 |
Likely to sell faster than
Zillow last checked:
Listing updated:
Listed by:
John Gscheidmeier 414-559-8898,
RE/MAX Service First
Source: WIREX MLS,MLS#: 1972408 Originating MLS: Metro MLS
Originating MLS: Metro MLSFacts & features
Interior
Bedrooms & bathrooms
- Bedrooms: 3
- Bathrooms: 3
- Full bathrooms: 3
- Main level bedrooms: 3
Primary bedroom
- Level: Main
- Area: 168
- Dimensions: 14 x 12
Bedroom 2
- Level: Main
- Area: 132
- Dimensions: 12 x 11
Bedroom 3
- Level: Main
- Area: 150
- Dimensions: 15 x 10
Bathroom
- Features: Ceramic Tile, Master Bedroom Bath, Shower Over Tub
Dining room
- Level: Main
- Area: 108
- Dimensions: 12 x 9
Family room
- Level: Lower
- Area: 276
- Dimensions: 23 x 12
Kitchen
- Level: Main
- Area: 240
- Dimensions: 20 x 12
Living room
- Level: Main
- Area: 322
- Dimensions: 23 x 14
Heating
- Natural Gas, Forced Air
Cooling
- Central Air
Appliances
- Included: Dishwasher, Dryer, Oven, Refrigerator, Washer
Features
- Pantry
- Basement: Full Size Windows,Walk-Out Access
Interior area
- Total structure area: 2,000
- Total interior livable area: 2,000 sqft
Property
Parking
- Total spaces: 2.5
- Parking features: Basement Access, Garage Door Opener, Attached, 2 Car
- Attached garage spaces: 2.5
Features
- Levels: Bi-Level
- Patio & porch: Deck, Patio
Lot
- Size: 0.32 Acres
Details
- Parcel number: 2911315096
- Zoning: Residential
Construction
Type & style
- Home type: SingleFamily
- Architectural style: Raised Ranch
- Property subtype: Single Family Residence
Materials
- Stone, Brick/Stone, Wood Siding
Condition
- 21+ Years
- New construction: No
- Year built: 1978
Utilities & green energy
- Sewer: Public Sewer
- Water: Public
Community & HOA
Community
- Subdivision: Merrill Crest
Location
- Region: Waukesha
- Municipality: Waukesha
Financial & listing details
- Price per square foot: $220/sqft
- Tax assessed value: $393,939
- Annual tax amount: $5,438
- Date on market: 7/19/2026
- Inclusions: Oven/Range; Refrigerator; Dishwasher; Washer; Dryer
- Exclusions: Seller's Personal Property
Estimated market value
$447,600
$425,000 - $470,000
$2,655/mo
Price history
| Date | Event | Price |
|---|---|---|
| 7/19/2026 | Listed for sale | $440,000+58.6%$220/sqft |
Source:  WIREX MLS #1972408 Report a problem WIREX MLS #1972408 Report a problem | ||
| 7/2/2019 | Sold | $277,500+14.2%$139/sqft |
Source: Public Record Report a problem | ||
| 8/3/2007 | Sold | $243,000$122/sqft |
Source: Public Record Report a problem | ||
Public tax history
| Year | Property taxes | Tax assessment |
|---|---|---|
| 2024 | $5,399 +2.8% | $362,700 |
| 2023 | $5,253 +7.3% | $362,700 +42.3% |
| 2022 | $4,896 -2.3% | $254,800 |
| 2021 | $5,014 +3.6% | $254,800 |
| 2020 | $4,841 +3.2% | $254,800 |
| 2019 | $4,692 -4.8% | $254,800 +9% |
| 2018 | $4,931 +0.8% | $233,800 |
| 2017 | $4,890 +10.7% | $233,800 +5% |
| 2015 | $4,417 +2.3% | $222,700 +4% |
| 2014 | $4,319 -2.4% | $214,100 |
| 2013 | $4,423 +0.3% | $214,100 -2% |
| 2012 | $4,412 -4.1% | $218,500 -7.3% |
| 2010 | $4,601 | $235,600 |
| 2009 | -- | $235,600 +7.3% |
| 2008 | -- | $219,600 |
| 2006 | -- | $219,600 |
| 2005 | -- | $219,600 +16.4% |
| 2004 | -- | $188,600 |
| 2003 | -- | $188,600 |
| 2002 | -- | $188,600 +25.7% |
| 2001 | -- | $150,000 |
| 2000 | -- | $150,000 |
Find assessor info on the county website
Monthly payment
Est. payment
Payment breakdown
Explore the cost of this home by adjusting the details. Changes won't be saved.Climate risks
Neighborhood: 53188
Nearby schools
GreatSchools rating
- 6/10Bethesda Elementary SchoolGrades: PK-5Distance: 0.3 mi
- 5/10Butler Middle SchoolGrades: 6-8Distance: 1.5 mi
- 9/10West High SchoolGrades: 9-12Distance: 2.8 mi
Schools provided by the listing agent
- High: Waukesha North
- District: Waukesha
Source: WIREX MLS. This data may not be complete. We recommend contacting the local school district to confirm school assignments for this home.
- $444,1004 bd2 ba1.9k sqft516 Crestwood Dr, Waukesha, WI 53188Off Market
- $462,7004 bd2 ba2.1k sqft2909 Cody Ct, Waukesha, WI 53188Off Market
- $448,3004 bd1 ba2k sqft514 Crestwood Dr, Waukesha, WI 53188Off Market
- $421,2003 bd1 ba1.6k sqft2904 Mucklestone Ct, Waukesha, WI 53188Off Market
- $465,5004 bd3 ba2k sqft2908 Mucklestone Ct, Waukesha, WI 53188Off Market
- $409,6003 bd1 ba1.6k sqft520 Crestwood Dr, Waukesha, WI 53188Off Market
- $516,4004 bd2 ba2.7k sqft2912 Cody Ct, Waukesha, WI 53188Off Market
- $469,3004 bd2 ba2.2k sqft2904 Cody Ct, Waukesha, WI 53188Off Market
A local agent can set up tours, give advice and negotiate with sellers.
A local lender can help you make sure your offer is ready when you are.
Similar homes
- $449,9004 bd3 ba2.3k sqft1005 Dresser AVENUE, Waukesha, WI 53188Active
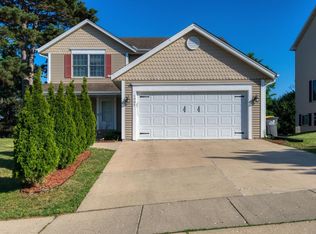 MLS ID #1971719, Jamie Desjardin. WIREX MLS
 - $479,0004 bd3 ba2.2k sqft1232 Cavalier DRIVE, Waukesha, WI 53186Active
 MLS ID #1968503, Dahlia and Co Realty Group*. WIREX MLS
 - $525,0004 bd3 ba2.9k sqftW227S2416 Morningside CIRCLE, Waukesha, WI 53186Active
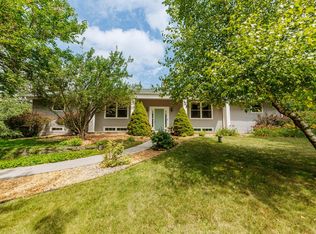 MLS ID #1972458, Michael Martin. WIREX MLS
 - $375,0003 bd2 ba1.5k sqft1016 Guthrie ROAD, Waukesha, WI 53186Active
 MLS ID #1970000, John Gscheidmeier. WIREX MLS
 - $444,9004 bd2 ba1.7k sqft8005 Thistle COURT, Waterford, WI 53185ActiveMLS ID #1946009, Joey Carini. WIREX MLS
- $450,0003 bd3 ba2.2k sqftEndfield Estates Ii, Waukesha, WI 53186ActiveMLS ID #1971155, Pete Picciolo. WIREX MLS
- $579,9003 bd2 ba2.3k sqftW271N2641 Pear Tree LANE, Pewaukee, WI 53072ActiveMLS ID #1972815, Timothy Passafaro. WIREX MLS
- $485,0004 bd2 ba2.1k sqft14325 W Lincoln AVENUE, New Berlin, WI 53151ActiveMLS ID #1971250, Alan Alteri. WIREX MLS
- $454,9003 bd2 ba2.3k sqft17755 Senlac LANE, Brookfield, WI 53045ActiveMLS ID #1971314, Colleen Tarantino. WIREX MLS
- $549,0004 bd3 ba2.8k sqft2230 Stony Ridge DRIVE, Waukesha, WI 53189ActiveMLS ID #1965564, Jennifer Pesicek. WIREX MLS
- $450,0003 bd2 ba2.5k sqft4440 N 135th STREET, Brookfield, WI 53005ActiveMLS ID #1970974, Thomsen Team*. WIREX MLS
- $485,0004 bd3 ba2k sqftW154N8105 Elm LANE, Menomonee Falls, WI 53051ActiveMLS ID #1972524, Wendy Kaprelian. WIREX MLS
- $412,0003 bd2 ba1.5k sqftN105W21215 Oak LANE, Germantown, WI 53022ActiveMLS ID #1969080, Joseph Jewell. WIREX MLS
- $585,0003 bd2 ba2.2k sqftS25W31794 Brandybrook ROAD, Wales, WI 53183ActiveMLS ID #1969588, Pat Mullikin. WIREX MLS
- $410,0003 bd3 ba2.4k sqftN106W15749 Adams COURT, Germantown, WI 53022ActiveMLS ID #1970391, Analise Billings. WIREX MLS
- $549,9004 bd2 ba2.6k sqft156 Felix STREET, Wales, WI 53183ActiveMLS ID #1969386, Paul Liebe. WIREX MLS
- $499,9003 bd2 ba1.6k sqftW370S1673 Utica ROAD, Dousman, WI 53118ActiveMLS ID #1966312, Jennifer Buzzell. WIREX MLS
- $559,9003 bd3 ba2.5k sqft575 Kenmar ROAD, Brookfield, WI 53005ActiveMLS ID #1972592, Karolina Malcore. WIREX MLS
- $599,9004 bd4 ba2.4k sqftW207S8286 Hillendale DRIVE, Muskego, WI 53150ActiveMLS ID #1972944, Cassandra Jackson. WIREX MLS
- $394,9003 bd2 ba1.3k sqft18905 W Linnie Lac PLACE, New Berlin, WI 53146ActiveMLS ID #1967812, William Eulberg. WIREX MLS
