Welcome to a lifestyle of refined comfort in this stunning, light-filled condominium. The dramatic living room features soaring vaulted ceilings and a stately gas fireplace. Culinary enthusiasts will appreciate the spacious kitchen, equipped with a full suite of appliances.The main level boasts a luxurious primary suite with a private bathroom, alongside a spacious second bedroom and a full guest bathroom. Downstairs, the finished lower level expands your living space with a large family room, a private third bedroom, a third full bathroom, and a cozy dedicated office.A brand-new roof (2024) offers absolute peace of mind. Combining high-end architectural details with a versatile floor plan, this property represents elegant, effortless living at its finest.
Active
$459,900
208 Endfield CIRCLE, Waukesha, WI 53186
3beds
2,262sqft
Condominium
Built in 2001
-- sqft lot
$459,900 Zestimate®
$203/sqft
$450/mo HOA
What's special
- 5 days |
- 338 |
- 15 |
Zillow last checked:
Listing updated:
Listed by:
Pete Picciolo PropertyInfo@shorewest.com,
Shorewest Realtors, Inc.
Source: WIREX MLS,MLS#: 1971155 Originating MLS: Metro MLS
Originating MLS: Metro MLSFacts & features
Interior
Bedrooms & bathrooms
- Bedrooms: 3
- Bathrooms: 3
- Full bathrooms: 3
- Main level bedrooms: 2
Primary bedroom
- Level: Main
- Area: 182
- Dimensions: 14 x 13
Bedroom 2
- Level: Main
- Area: 132
- Dimensions: 12 x 11
Bedroom 3
- Level: Lower
- Area: 156
- Dimensions: 13 x 12
Bathroom
- Features: Tub Only, Master Bedroom Bath: Tub/Shower Combo, Master Bedroom Bath, Shower Over Tub
Dining room
- Level: Main
- Area: 132
- Dimensions: 12 x 11
Family room
- Level: Lower
- Area: 338
- Dimensions: 26 x 13
Kitchen
- Level: Main
- Area: 156
- Dimensions: 13 x 12
Living room
- Level: Main
- Area: 221
- Dimensions: 17 x 13
Office
- Level: Main
- Area: 24
- Dimensions: 6 x 4
Heating
- Natural Gas, Forced Air
Cooling
- Central Air
Appliances
- Included: Dishwasher, Dryer, Microwave, Other, Range, Refrigerator
Features
- Cathedral/vaulted ceiling
- Flooring: Wood or Sim.Wood Floors
- Basement: Full,Full Size Windows,Concrete
Interior area
- Total structure area: 2,262
- Total interior livable area: 2,262 sqft
Video & virtual tour
Property
Parking
- Total spaces: 2.5
- Parking features: Attached, 2 Car
- Attached garage spaces: 2.5
Features
- Levels: One,1 Story
- Stories: 1
- Patio & porch: Patio/Porch
- Exterior features: Private Entrance
Details
- Parcel number: 2911337271
- Zoning: RES
Construction
Type & style
- Home type: Condo
- Property subtype: Condominium
Materials
- Brick/Stone, Stone, Wood Siding
Condition
- 21+ Years
- New construction: No
- Year built: 2001
Utilities & green energy
- Sewer: Public Sewer
- Water: Public
- Utilities for property: Cable Available
Community & HOA
HOA
- Has HOA: Yes
- Amenities included: Common Green Space
- HOA fee: $450 monthly
Location
- Region: Waukesha
- Municipality: Waukesha
Financial & listing details
- Price per square foot: $203/sqft
- Tax assessed value: $382,427
- Annual tax amount: $4,726
- Date on market: 7/16/2026
- Inclusions: Refrigerator, Range, Microwave, Dishwasher, Washer, Dryer, Refrigerator In Garage, Cabinets And Shelving In Garage.
- Exclusions: Seller's Personal Property.
Estimated market value
$459,900
$437,000 - $483,000
$2,327/mo
Price history
| Date | Event | Price |
|---|---|---|
| 7/16/2026 | Listed for sale | $459,900+33.3%$203/sqft |
Source:  WIREX MLS #1971155 Report a problem WIREX MLS #1971155 Report a problem | ||
| 3/17/2022 | Sold | $345,000+44.1%$153/sqft |
Source: Public Record Report a problem | ||
| 7/31/2001 | Sold | $239,400$106/sqft |
Source: Public Record Report a problem | ||
Public tax history
| Year | Property taxes | Tax assessment |
|---|---|---|
| 2024 | $5,235 +2.8% | $352,100 |
| 2023 | $5,093 +4.8% | $352,100 +39.2% |
| 2022 | $4,860 -2.3% | $253,000 |
| 2021 | $4,976 +3.6% | $253,000 |
| 2020 | $4,805 +3.2% | $253,000 |
| 2019 | $4,657 -9.2% | $253,000 +4% |
| 2018 | $5,131 +0.8% | $243,300 |
| 2017 | $5,089 +49.1% | $243,300 +40% |
| 2015 | $3,414 -8.4% | $173,800 -6.5% |
| 2014 | $3,727 -2.4% | $185,800 |
| 2013 | $3,818 +5% | $185,800 +2.4% |
| 2012 | $3,637 -15.6% | $181,400 -18% |
| 2010 | $4,311 | $221,200 |
| 2009 | -- | $221,200 -19.1% |
| 2008 | -- | $273,500 |
| 2006 | -- | $273,500 |
| 2005 | -- | $273,500 +17.5% |
| 2004 | -- | $232,700 |
| 2003 | -- | $232,700 +830.8% |
| 2002 | -- | $25,000 |
Find assessor info on the county website
Monthly payment
Est. payment
Payment breakdown
Explore the cost of this home by adjusting the details. Changes won't be saved.Climate risks
Neighborhood: 53186
Nearby schools
GreatSchools rating
- 4/10Hadfield Elementary SchoolGrades: PK-5Distance: 0.9 mi
- 4/10Horning Middle SchoolGrades: 6-8Distance: 2 mi
- 5/10South High SchoolGrades: 9-12Distance: 0.9 mi
Schools provided by the listing agent
- District: Waukesha
Source: WIREX MLS. This data may not be complete. We recommend contacting the local school district to confirm school assignments for this home.
- $360,0002 bd2 ba1.4k sqft218 Endfield Cir, Waukesha, WI 53186Sold
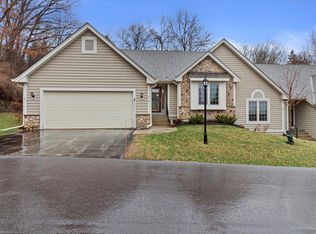
- $455,0003 bd3 ba2.3k sqft215 Endfield Cir, Waukesha, WI 53186Sold

- $422,0003 bd3 ba2.3k sqft319 Endfield Cir, Waukesha, WI 53186Sold
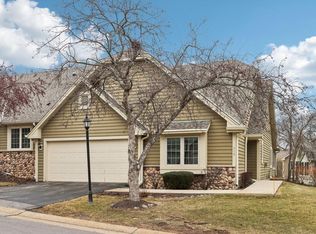
- $--3 bd3 ba2.6k sqft1506 Jane Ln #1, Waukesha, WI 53186Off Market

- $377,2003 bd3 ba2.1k sqft315 Endfield Cir #37, Waukesha, WI 53186Off Market
- $443,4003 bd3 ba2.2k sqft201 Endfield Cir, Waukesha, WI 53186Off Market
- $438,2003 bd3 ba2.2k sqft203 Endfield Cir, Waukesha, WI 53186Off Market
- $482,2003 bd3 ba2.4k sqft207 Endfield Cir, Waukesha, WI 53186Off Market
A local agent can set up tours, give advice and negotiate with sellers.
Similar homes
- $479,0004 bd3 ba2.2k sqft1232 Cavalier DRIVE, Waukesha, WI 53186Active
 MLS ID #1968503, Dahlia and Co Realty Group*. WIREX MLS
 - $440,0003 bd3 ba2k sqft2905 Cody COURT, Waukesha, WI 53188Active
 MLS ID #1972408, John Gscheidmeier. WIREX MLS
 - $454,9003 bd2 ba2.3k sqft17755 Senlac LANE, Brookfield, WI 53045Active
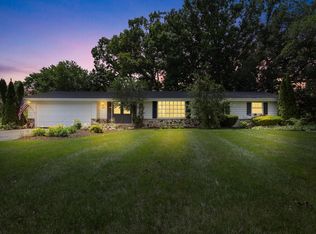 MLS ID #1971314, Colleen Tarantino. WIREX MLS
 - $485,0002 bd3 ba2.3k sqftStillwater, Pewaukee, WI 53072Active
 MLS ID #1970726, Keith Fogel. WIREX MLS
 - $559,9003 bd3 ba2.5k sqft575 Kenmar ROAD, Brookfield, WI 53005ActiveMLS ID #1972592, Karolina Malcore. WIREX MLS
- $485,0004 bd3 ba2k sqftW154N8105 Elm LANE, Menomonee Falls, WI 53051ActiveMLS ID #1972524, Wendy Kaprelian. WIREX MLS
- $464,9003 bd2 ba1.8k sqftW246N5876 Partridge COURT, Sussex, WI 53089ActiveMLS ID #1970530, Colleen Tarantino. WIREX MLS
- $464,9003 bd2 ba1.7k sqftN78W15289 Haymeadow ROAD, Menomonee Falls, WI 53051ActiveMLS ID #1972114, The Borowski Group*. WIREX MLS
- $450,0003 bd2 ba2.5k sqft4440 N 135th STREET, Brookfield, WI 53005ActiveMLS ID #1970974, Thomsen Team*. WIREX MLS
- $324,9002 bd2 ba1.9k sqftGabriel Woods, Waukesha, WI 53188ActiveMLS ID #1969233, Bonnie Malcore. WIREX MLS
- $549,0004 bd3 ba2.8k sqft2230 Stony Ridge DRIVE, Waukesha, WI 53189ActiveMLS ID #1965564, Jennifer Pesicek. WIREX MLS
- $444,9003 bd2 ba2.3k sqftN65W26283 Lake DRIVE, Sussex, WI 53089ActiveMLS ID #1969814, April Kumlien. WIREX MLS
- $418,5003 bd2 ba1.5k sqft7557 Chapel Hill COURT N N, Franklin, WI 53132ActiveMLS ID #1972066, Eric Fowler Kucifer. WIREX MLS
- $500,0003 bd3 ba2.6k sqftPrairie Walk, Menomonee Falls, WI 53051ActiveMLS ID #1970280, Kathryn Kowieski. WIREX MLS
- $366,5003 bd3 ba1.8k sqftCross Wind Cove, Pewaukee, WI 53072ActiveMLS ID #1963479, Holly Korzeniewski. WIREX MLS
- $427,9002 bd3 ba2.2k sqftParkway Green, Oconomowoc, WI 53066ActiveMLS ID #1970778, Elizabeth Bertrandt-Klug. WIREX MLS
- $459,9003 bd2 ba1.3k sqft1161 Elm Lawn STREET, Wauwatosa, WI 53213ActiveMLS ID #1970746, Katie Wakefield. WIREX MLS
- $410,0003 bd3 ba2.4k sqftN106W15749 Adams COURT, Germantown, WI 53022ActiveMLS ID #1970391, Analise Billings. WIREX MLS
- $499,9003 bd2 ba1.8k sqftN108W15384 Bel Aire LANE, Germantown, WI 53022ActiveMLS ID #1971002, Joseph Jewell. WIREX MLS
- $459,9003 bd2 ba2.1k sqft10336 W Park Ridge AVENUE, Wauwatosa, WI 53222ActiveMLS ID #1967623, Marie Grandelis. WIREX MLS
