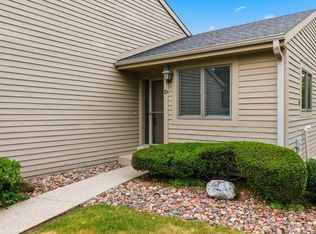
Spacious first-floor end-unit condo offering1,997sq. ft. of comfortable single-level living. This 2-bedroom, 2-bathroom home features an open-concept floorplan with a versatile den, perfect for a home office or additional living space. The inviting living room includes a cozy gas fireplace and flows seamlessly into the kitchen with granite countertops. The primary suite offers a walk-in closet and private bathroom. Enjoy the convenience of an in-unit laundry room, two underground parking spaces, and a storage unit. Relax on the private patio overlooking a tree-lined setting. Building amenities include elevator and ramp access for added convenience and accessibility.
Contingent
$324,900
1405 Gabriel DRIVE #108, Waukesha, WI 53188
2beds
1,997sqft
:
Get pre-qualified$2,620/mo
Condominium
Built in 2005
-- sqft lot
$328,500 Zestimate®
$163/sqft
$420/mo HOA
What's special
Open-concept floorplanSpacious first-floor end-unit condoCozy gas fireplaceIn-unit laundry roomKitchen with granite countertops
- 48 days |
- 435 |
- 31 |
Zillow last checked:
Listing updated:
Listed by:
Bonnie Malcore PropertyInfo@shorewest.com,
Shorewest Realtors, Inc.
Source: WIREX MLS,MLS#: 1969233 Originating MLS: Metro MLS
Originating MLS: Metro MLSFacts & features
Interior
Bedrooms & bathrooms
- Bedrooms: 2
- Bathrooms: 2
- Full bathrooms: 2
- Main level bedrooms: 2
Primary bedroom
- Level: Main
- Area: 221
- Dimensions: 17 x 13
Bedroom 2
- Level: Main
- Area: 180
- Dimensions: 15 x 12
Bathroom
- Features: Master Bedroom Bath: Walk-In Shower, Master Bedroom Bath, Shower Over Tub
Dining room
- Level: Main
- Area: 108
- Dimensions: 12 x 9
Kitchen
- Level: Main
- Area: 130
- Dimensions: 13 x 10
Living room
- Level: Main
- Area: 323
- Dimensions: 19 x 17
Office
- Level: Main
- Area: 150
- Dimensions: 15 x 10
Heating
- Natural Gas, Forced Air
Cooling
- Central Air
Appliances
- Included: Dishwasher, Disposal, Dryer, Microwave, Oven, Range, Refrigerator, Washer, Water Filtration Own, Water Softener
- Laundry: In Unit
Features
- Storage Lockers, Walk-In Closet(s)
- Basement: None / Slab,Concrete
Interior area
- Total structure area: 1,997
- Total interior livable area: 1,997 sqft
- Finished area above ground: 1,997
Video & virtual tour
Property
Parking
- Total spaces: 2
- Parking features: Attached, Heated Garage, Underground, 2 Car, Assigned
- Attached garage spaces: 2
Features
- Levels: Two,1 Story
- Stories: 2
- Patio & porch: Patio/Porch
Details
- Parcel number: 2910998126
- Zoning: RES
Construction
Type & style
- Home type: Condo
- Property subtype: Condominium
Materials
- Brick, Brick/Stone, Fiber Cement
Condition
- 21+ Years
- New construction: No
- Year built: 2005
Utilities & green energy
- Sewer: Public Sewer
- Water: Public
- Utilities for property: Cable Available
Community & HOA
HOA
- Has HOA: Yes
- Amenities included: Common Green Space, Elevator(s), Security
- HOA fee: $420 monthly
Location
- Region: Waukesha
- Municipality: Waukesha
Financial & listing details
- Price per square foot: $163/sqft
- Annual tax amount: $4,264
- Date on market: 6/26/2026
- Inclusions: Refrigerator, Range, Microwave, Dishwasher, Disposal, Washer, Dryer, Water Softener, All Window Treatments.
- Exclusions: Seller's Personal Property.
Estimated market value
$328,500
$312,000 - $345,000
$2,239/mo
Price history
| Date | Event | Price |
|---|---|---|
| 8/6/2026 | Contingent | $324,900$163/sqft |
Source:  WIREX MLS #1969233 Report a problem WIREX MLS #1969233 Report a problem | ||
| 7/18/2026 | Listed for sale | $324,900$163/sqft |
Source: WIREX MLS #1969233 Report a problem | ||
| 7/10/2026 | Contingent | $324,900$163/sqft |
Source: WIREX MLS #1969233 Report a problem | ||
| 6/26/2026 | Listed for sale | $324,900$163/sqft |
Source: WIREX MLS #1969233 Report a problem | ||
Public tax history
Tax history is unavailable.
Monthly payment
Est. payment
Payment breakdown
Explore the cost of this home by adjusting the details. Changes won't be saved.Climate risks
Neighborhood: 53188
Nearby schools
GreatSchools rating
- NAHawthorne Elementary SchoolGrades: PK-5Distance: 0.5 mi
- 5/10Butler Middle SchoolGrades: 6-8Distance: 0.9 mi
- 6/10North High SchoolGrades: 9-12Distance: 1.5 mi
Schools provided by the listing agent
- Elementary: Lowell
- Middle: Butler
- High: Waukesha North
- District: Waukesha
Source: WIREX MLS. This data may not be complete. We recommend contacting the local school district to confirm school assignments for this home.
- $324,9003 bd2 ba1.9k sqft1610 Gabriel Dr UNIT 6, Waukesha, WI 53188Sold

- $285,0002 bd2 ba1.4k sqft1400 Gabriel Dr UNIT 8, Waukesha, WI 53188Sold

- $300,0002 bd2 ba1.4k sqft1500 Gabriel Dr UNIT 7, Waukesha, WI 53188For Sale
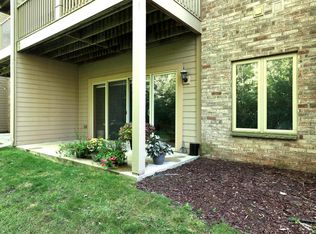
- $319,0002 bd2 ba1.5k sqft1500 Gabriel Dr UNIT 5, Waukesha, WI 53188Sold
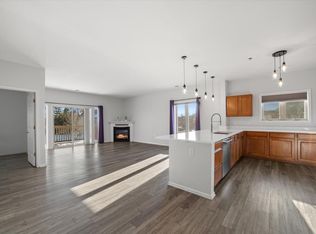
- $250,0001 bd1 ba1.2k sqft1405 Gabriel Dr UNIT 205, Waukesha, WI 53188Sold
- $305,0002 bd2 ba1.5k sqft1400 Gabriel Dr UNIT 5, Waukesha, WI 53188Sold
- $312,0002 bd2 ba1.4k sqft1500 Gabriel Dr UNIT 2, Waukesha, WI 53188Sold
- $333,0003 bd2 ba1.8k sqft1510 Gabriel Dr UNIT 3, Waukesha, WI 53188Sold
A local agent can set up tours, give advice and negotiate with sellers.
A local lender can help you make sure your offer is ready when you are.
Similar homes
- $300,0002 bd2 ba1.4k sqftGabriel Woods, Waukesha, WI 53188ActiveMLS ID #1973743, Jodi Olson. WIREX MLS
- $385,0003 bd3 ba1.6k sqft405-407 Century Oak Condominiu, Waukesha, WI 53188Active
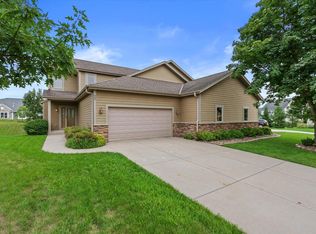 MLS ID #1976000, One Roof Real Estate Group*. WIREX MLS
 - $279,9002 bd2 ba1.4k sqftThe Bastide At The Gatehouse, Waukesha, WI 53188Active
 MLS ID #1961607, Beth Jaworski. WIREX MLS
 - $279,9002 bd2 ba1.5k sqftSomerset Ridge, Waukesha, WI 53188Active
 MLS ID #1966486, Peter Stefaniak. WIREX MLS
 - $339,9002 bd2 ba2.1k sqftThe Highlands Of Avondale Cond, Pewaukee, WI 53072ActiveMLS ID #1973548, Gabrielle Borowski. WIREX MLS
- $295,0002 bd2 ba1.2k sqftWestfield Way, Pewaukee, WI 53072ActiveMLS ID #1975228, Wendy Swenarski. WIREX MLS
- $289,9002 bd2 ba1.1k sqftSunset Meadows, Pewaukee, WI 53072ActiveMLS ID #1975948, Stacey Guzanick. WIREX MLS
- $315,0002 bd2 ba1.7k sqftKettle Ridge, Delafield, WI 53018ActiveMLS ID #1973524, Level Up Team*. WIREX MLS
- $359,9002 bd2 ba1.4k sqftMeadowbrook, Pewaukee, WI 53072ActiveMLS ID #1973888, William Eulberg. WIREX MLS
- $449,9004 bd3 ba2.3k sqft1005 Dresser AVENUE, Waukesha, WI 53188ActiveMLS ID #1971719, Jamie Desjardin. WIREX MLS
- $399,9003 bd2 ba1.6k sqft875 Anthony LANE, Brookfield, WI 53045ActiveMLS ID #1975439, Lori Johnson. WIREX MLS
- $366,5003 bd3 ba1.8k sqftCross Wind Cove, Pewaukee, WI 53072ActiveMLS ID #1963479, Holly Korzeniewski. WIREX MLS
- $319,9002 bd2 ba1.5k sqftVillas At Honey Creek, Greenfield, WI 53220ActiveMLS ID #1973774, Tina Lewis. WIREX MLS
- $325,0002 bd2 ba1.3k sqft11004 W Wisconsin AVENUE, Wauwatosa, WI 53226ActiveMLS ID #1974987, Sharon Tomlinson. WIREX MLS
- $329,9002 bd2 ba1.4k sqftQuail Hollow, Delafield, WI 53018ActiveMLS ID #1958041, Utkarsh Patel. WIREX MLS
- $342,5003 bd2 ba1.2k sqftS71W23350 National AVENUE, Big Bend, WI 53103ActiveMLS ID #1974317, Jennifer Buzzell. WIREX MLS
- $329,9002 bd2 ba1.4k sqftNorth Hills, Menomonee Falls, WI 53051ActiveMLS ID #1974572, Mary Carstens. WIREX MLS
- $450,0004 bd2 ba2.2k sqft2420 Saratoga ROAD, Waukesha, WI 53186ActiveMLS ID #1973622, Bruce Nemovitz. WIREX MLS
- $339,9992 bd2 ba1.9k sqftMonticello Gardens, Franklin, WI 53132ActiveMLS ID #1969129, Mohammad Ismail. WIREX MLS
- $329,9002 bd2 ba1.5k sqftOverlook Lakes, Greendale, WI 53129ActiveMLS ID #1970916, John Gscheidmeier. WIREX MLS
