Original owner, this maintenance free ranch is tucked away on a quiet cul-de-sac in a desirable no-outlet neighborhood just off Lovers Lane. Offering 3 bedrooms, 1.5 baths & over 1,550 sq ft, the home features a spacious living room, formal dining room & an open-concept kitchen overlooking the inviting family room with gas fireplace. Step outside to a quaint patio & enjoy the outdoor privacy. A full basement offers endless storage or future finishing potential, while the attached 2-car garage adds convenience. Close to parks, schools, shopping, dining & easy commuting, this is a wonderful opportunity to make this original-owner home your own! Check out the 360 Virtual Tour. Let's schedule your private showing today!
Contingent
$418,500
7557 Chapel Hill COURT N N, Franklin, WI 53132
3beds
1,551sqft
:
Get pre-qualified$2,918/mo
Single Family Residence
Built in 1970
0.29 Acres Lot
$418,400 Zestimate®
$270/sqft
$-- HOA
What's special
- 11 days |
- 568 |
- 35 |
Likely to sell faster than
Zillow last checked:
Listing updated:
Listed by:
Eric Fowler Kucifer 414-439-3696,
REMAX Market Place
Source: WIREX MLS,MLS#: 1972066 Originating MLS: Metro MLS
Originating MLS: Metro MLSFacts & features
Interior
Bedrooms & bathrooms
- Bedrooms: 3
- Bathrooms: 2
- Full bathrooms: 1
- 1/2 bathrooms: 1
- Main level bedrooms: 3
Primary bedroom
- Level: Main
Bedroom 2
- Level: Main
Bedroom 3
- Level: Main
Dining room
- Level: Main
Family room
- Level: Main
Kitchen
- Level: Main
Living room
- Level: Main
Heating
- Natural Gas, Forced Air
Cooling
- Central Air
Appliances
- Included: Dishwasher, Dryer, Microwave, Oven, Range, Refrigerator, Washer
Features
- Flooring: Wood
- Windows: Skylight(s)
- Basement: Block,Full
Interior area
- Total structure area: 1,551
- Total interior livable area: 1,551 sqft
Video & virtual tour
Property
Parking
- Total spaces: 2
- Parking features: Garage Door Opener, Attached, 2 Car
- Attached garage spaces: 2
Features
- Levels: One
- Stories: 1
- Patio & porch: Patio
Lot
- Size: 0.29 Acres
Details
- Parcel number: 7950042000
- Zoning: R3
Construction
Type & style
- Home type: SingleFamily
- Architectural style: Ranch
- Property subtype: Single Family Residence
Materials
- Brick, Brick/Stone, Aluminum Trim, Wood Siding
Condition
- 21+ Years
- New construction: No
- Year built: 1970
Utilities & green energy
- Sewer: Public Sewer
- Water: Public
- Utilities for property: Cable Available
Community & HOA
Location
- Region: Franklin
- Municipality: Franklin
Financial & listing details
- Price per square foot: $270/sqft
- Tax assessed value: $348,600
- Annual tax amount: $5,670
- Date on market: 7/17/2026
- Inclusions: Refrigerator; Oven/Range; Dishwasher; Microwave
- Exclusions: Seller's And/Or Tenant's Personal Property
Estimated market value
$418,400
$397,000 - $439,000
$2,320/mo
Price history
| Date | Event | Price |
|---|---|---|
| 7/22/2026 | Contingent | $418,500$270/sqft |
Source:  WIREX MLS #1972066 Report a problem WIREX MLS #1972066 Report a problem | ||
| 7/17/2026 | Listed for sale | $418,500-1.5%$270/sqft |
Source: WIREX MLS #1972066 Report a problem | ||
| 7/17/2026 | Listing removed | $425,000$274/sqft |
Source: WIREX MLS #1966305 Report a problem | ||
| 6/25/2026 | Listed for sale | $425,000$274/sqft |
Source: WIREX MLS #1966305 Report a problem | ||
Public tax history
| Year | Property taxes | Tax assessment |
|---|---|---|
| 2024 | $5,558 -0.9% | $347,400 -1.1% |
| 2023 | $5,608 +5.4% | $351,100 +19.8% |
| 2022 | $5,319 -14.4% | $293,100 +7.2% |
| 2021 | $6,213 | $273,400 |
| 2020 | $6,213 +0.4% | $273,400 +6.5% |
| 2019 | $6,188 +0.8% | $256,800 +2.3% |
| 2018 | $6,137 +3.3% | $251,100 +7.2% |
| 2017 | $5,939 | $234,200 +22.8% |
| 2015 | -- | $190,700 |
| 2013 | -- | $190,700 -7.7% |
| 2012 | -- | $206,600 +4.4% |
| 2010 | $4,710 -4.8% | $197,800 -7.7% |
| 2009 | $4,947 +5.7% | $214,300 +3.1% |
| 2008 | $4,679 -0.3% | $207,900 |
| 2007 | $4,694 +3.2% | $207,900 +20.8% |
| 2003 | $4,550 | $172,100 +20.8% |
| 2002 | -- | $142,500 |
| 2001 | -- | $142,500 |
| 2000 | -- | $142,500 +8.1% |
| 1999 | -- | $131,800 |
Find assessor info on the county website
Monthly payment
Est. payment
Payment breakdown
Explore the cost of this home by adjusting the details. Changes won't be saved.Climate risks
Neighborhood: 53132
Nearby schools
GreatSchools rating
- 8/10Robinwood Elementary SchoolGrades: PK-5Distance: 0.4 mi
- 7/10Forest Park Middle SchoolGrades: 6-8Distance: 1.8 mi
- 8/10Franklin High SchoolGrades: 9-12Distance: 3.6 mi
Schools provided by the listing agent
- Middle: Forest Park
- High: Franklin
- District: Franklin Public
Source: WIREX MLS. This data may not be complete. We recommend contacting the local school district to confirm school assignments for this home.
- $414,1003 bd1 ba2k sqft7553 Chapel Hill Ct N, Franklin, WI 53132Off Market
- $387,4003 bd1 ba1.4k sqft7561 Chapel Hill Ct N, Franklin, WI 53132Off Market
- $434,8003 bd1 ba1.9k sqft10605 W Friar Ln, Franklin, WI 53132Off Market
- $485,9003 bd3 ba2.9k sqft10535 W Friar Ln, Franklin, WI 53132Off Market
- $421,3003 bd1 ba2.8k sqft10615 W Friar Ln, Franklin, WI 53132Off Market
- $410,9004 bd2 ba1.9k sqft7549 Chapel Hill Ct N, Franklin, WI 53132Off Market
- $415,1004 bd1 ba1.9k sqft7565 Chapel Hill Ct N, Franklin, WI 53132Off Market
- $442,5004 bd1 ba1.8k sqft7585 Chapel Hill Ct N, Franklin, WI 53132Off Market
A local agent can set up tours, give advice and negotiate with sellers.
A local lender can help you make sure your offer is ready when you are.
Similar homes
- $395,0003 bd2 ba1.6k sqft8150 S 88th STREET, Franklin, WI 53132Active
 MLS ID #1938686, Horizon Homes Group*. WIREX MLS
 - $419,9004 bd2 ba1.8k sqft5989 Sugarbush LANE, Greendale, WI 53129Active
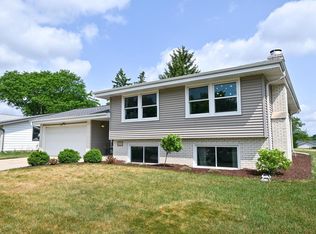 MLS ID #1972711, Rebekah Stuckart. WIREX MLS
 - $465,0004 bd3 ba2k sqft8031 S 59th STREET, Franklin, WI 53132Active
 MLS ID #1970249, The Collaboration Group*. WIREX MLS
 - $499,0003 bd2 ba1.5k sqft8820 W Travis LANE, Franklin, WI 53132Active
 MLS ID #1964686, Joseph Kelenic. WIREX MLS
 - $499,0003 bd2 ba1.7k sqft8173 S 28th STREET, Franklin, WI 53132ActiveMLS ID #1969854, Stephanie Pellegrin. WIREX MLS
- $444,9003 bd2 ba2k sqft3303 S 123rd STREET, West Allis, WI 53227ActiveMLS ID #1972101, Carol Nigh. WIREX MLS
- $394,9003 bd2 ba1.3k sqft18905 W Linnie Lac PLACE, New Berlin, WI 53146ActiveMLS ID #1967812, William Eulberg. WIREX MLS
- $385,0003 bd2 ba1.7k sqft10518 W Spring Green ROAD, Greenfield, WI 53228ActiveMLS ID #1968866, Alejandro Sanchez. WIREX MLS
- $549,9005 bd2 ba2.2k sqft10456 S 92nd STREET, Franklin, WI 53132ActiveMLS ID #1960096, Dennis Elverman. WIREX MLS
- $549,9004 bd2 ba1.9k sqftS67W13820 Hardwicke PLACE, Muskego, WI 53150ActiveMLS ID #1972816, Donna Schoessow. WIREX MLS
- $374,9003 bd3 ba1.8k sqft725 Oak STREET, South Milwaukee, WI 53172ActiveMLS ID #1972843, The Hupke Team*. WIREX MLS
- $444,9004 bd2 ba1.7k sqft8005 Thistle COURT, Waterford, WI 53185ActiveMLS ID #1946009, Joey Carini. WIREX MLS
- $375,0003 bd2 ba1.6k sqft5445 S Nicholson AVENUE, Cudahy, WI 53110ActiveMLS ID #1971204, Melissa Lenz. WIREX MLS
- $439,0003 bd3 ba2k sqft8215 S Wildwood DRIVE, Oak Creek, WI 53154ActiveMLS ID #1969370, Brandon Behling. WIREX MLS
- $379,9003 bd2 ba1.5k sqft6126 S Merrill AVENUE, Cudahy, WI 53110ActiveMLS ID #1971780, Team* KD. WIREX MLS
- $375,0002 bd3 ba1.8k sqftTwin Oaks Of Tuckaway, Franklin, WI 53132ActiveMLS ID #1963532, Richard Letizia. WIREX MLS
- $373,0003 bd2 ba1.7k sqft3301 E Carol COURT, Oak Creek, WI 53154ActiveMLS ID #1967077, Mario Papadhopulli. WIREX MLS
- $440,0003 bd3 ba2k sqft2905 Cody COURT, Waukesha, WI 53188ActiveMLS ID #1972408, John Gscheidmeier. WIREX MLS
- $444,9003 bd2 ba1.5k sqft3800 E Elm ROAD, Oak Creek, WI 53154ActiveMLS ID #1968181, Richter Team*. WIREX MLS
- $359,9003 bd2 ba1.8k sqft8732 W Burdick AVENUE, Milwaukee, WI 53227ActiveMLS ID #1968372, Antonina Rizza. WIREX MLS
