Welcome to this charming Cape Cod in the highly desirable Whitnall School District! Designed for comfortable living and easy entertaining, the main level features kitchen, bright dining room, and spacious living room with NHWFs and a cozy natural fireplace. Two bedrooms and an updated full bath complete the main level. Upper level offers primary suite with a bonus area ideal for a home office or creative studio. The finished lower level is an entertainer's dream with a custom built-in bar and beverage refrigerators. Patio doors open to a private backyard perfect for summer cookouts with family and friends. New roof on home & garage in 2025, improved landscaping. Driveway leads to a 2-car garage. Located near shopping, dining, parks, and many amenities. Schedule your private showing today!
Active
Price cut: $10K (7/13)
$385,000
10518 W Spring Green ROAD, Greenfield, WI 53228
3beds
1,793sqft
:
Get pre-qualified$2,673/mo
Single Family Residence
Built in 1939
9,147 Square Feet Lot
$384,600 Zestimate®
$215/sqft
$-- HOA
What's special
Finished lower levelImproved landscapingCozy natural fireplaceBright dining roomPrimary suite
- 39 days |
- 2,889 |
- 143 |
Likely to sell faster than
Zillow last checked:
Listing updated:
Listed by:
Alejandro Sanchez PropertyInfo@shorewest.com,
Shorewest Realtors - South Metro
Source: WIREX MLS,MLS#: 1968866 Originating MLS: Metro MLS
Originating MLS: Metro MLSFacts & features
Interior
Bedrooms & bathrooms
- Bedrooms: 3
- Bathrooms: 2
- Full bathrooms: 2
- Main level bedrooms: 2
Primary bedroom
- Level: Upper
- Area: 288
- Dimensions: 18 x 16
Bedroom 2
- Level: Main
- Area: 143
- Dimensions: 13 x 11
Bedroom 3
- Level: Main
- Area: 143
- Dimensions: 13 x 11
Bathroom
- Features: Master Bedroom Bath: Tub/Shower Combo, Shower Over Tub
Dining room
- Level: Main
- Area: 132
- Dimensions: 12 x 11
Kitchen
- Level: Main
- Area: 99
- Dimensions: 11 x 9
Living room
- Level: Main
- Area: 286
- Dimensions: 22 x 13
Heating
- Natural Gas, Forced Air
Cooling
- Central Air
Appliances
- Included: Dishwasher, Dryer, Microwave, Other, Oven, Range, Refrigerator, Washer
Features
- Flooring: Wood
- Basement: Block,Full,Partially Finished,Radon Mitigation System
Interior area
- Total structure area: 1,562
- Total interior livable area: 1,793 sqft
- Finished area above ground: 1,562
- Finished area below ground: 231
Video & virtual tour
Property
Parking
- Total spaces: 2
- Parking features: Garage Door Opener, Detached, 2 Car, 1 Space
- Garage spaces: 2
Features
- Levels: One and One Half
- Stories: 1
Lot
- Size: 9,147 Square Feet
Details
- Parcel number: 6130017000
- Zoning: R1
Construction
Type & style
- Home type: SingleFamily
- Architectural style: Cape Cod
- Property subtype: Single Family Residence
Materials
- Vinyl Siding
Condition
- 21+ Years
- New construction: No
- Year built: 1939
Utilities & green energy
- Sewer: Public Sewer
- Water: Public
Community & HOA
Location
- Region: Milwaukee
- Municipality: Greenfield
Financial & listing details
- Price per square foot: $215/sqft
- Tax assessed value: $190,600
- Annual tax amount: $6,391
- Date on market: 6/26/2026
- Inclusions: Stove, Refrigerator, Microwave, Washer, Dishwasher, Dryer, Small Refrigerators Behind Bar Area
- Exclusions: Sellers Personal Property
Estimated market value
$384,600
$365,000 - $404,000
$2,671/mo
Price history
| Date | Event | Price |
|---|---|---|
| 7/13/2026 | Price change | $385,000-2.5%$215/sqft |
Source:  WIREX MLS #1968866 Report a problem WIREX MLS #1968866 Report a problem | ||
| 7/7/2026 | Price change | $395,000-1.2%$220/sqft |
Source: WIREX MLS #1968866 Report a problem | ||
| 6/26/2026 | Listed for sale | $399,900+14.3%$223/sqft |
Source: WIREX MLS #1968866 Report a problem | ||
| 8/30/2024 | Sold | $350,000+0%$195/sqft |
Source: WIREX MLS #1881050 Report a problem | ||
| 7/25/2024 | Contingent | $349,900$195/sqft |
Source: WIREX MLS #1881050 Report a problem | ||
| 7/19/2024 | Listed for sale | $349,900$195/sqft |
Source: WIREX MLS #1881050 Report a problem | ||
| 7/8/2024 | Contingent | $349,900$195/sqft |
Source: WIREX MLS #1881050 Report a problem | ||
| 6/28/2024 | Listed for sale | $349,900+27.2%$195/sqft |
Source: WIREX MLS #1881050 Report a problem | ||
| 11/17/2020 | Sold | $275,000+10%$153/sqft |
Source: Public Record Report a problem | ||
| 10/1/2020 | Listed for sale | $249,900+44%$139/sqft |
Source: First Weber Inc - Brookfield #1711427 Report a problem | ||
| 4/29/2014 | Sold | $173,500+23.9%$97/sqft |
Source: Public Record Report a problem | ||
| 4/23/2009 | Sold | $140,000-13.7%$78/sqft |
Source: Public Record Report a problem | ||
| 10/20/2008 | Sold | $162,173-23.9%$90/sqft |
Source: Public Record Report a problem | ||
| 10/30/2006 | Sold | $213,000+3.9%$119/sqft |
Source: Public Record Report a problem | ||
| 3/29/2005 | Sold | $205,000+5.2%$114/sqft |
Source: Public Record Report a problem | ||
| 5/28/2003 | Sold | $194,900+41.2%$109/sqft |
Source: Public Record Report a problem | ||
| 8/2/1999 | Sold | $138,000$77/sqft |
Source: Public Record Report a problem | ||
Public tax history
| Year | Property taxes | Tax assessment |
|---|---|---|
| 2024 | -- | -- |
| 2023 | -- | -- |
| 2022 | -- | -- |
| 2021 | $4,651 | $159,200 |
| 2020 | $4,651 +1.9% | $159,200 |
| 2019 | $4,564 +2.3% | $159,200 |
| 2018 | $4,460 +11.5% | $159,200 |
| 2017 | $3,998 0% | $159,200 |
| 2016 | $4,000 +1.1% | $159,200 |
| 2015 | $3,954 -2% | $159,200 |
| 2014 | $4,033 -0.4% | $159,200 |
| 2012 | $4,051 -3.7% | $159,200 -11.3% |
| 2011 | $4,205 +0.9% | $179,500 |
| 2010 | $4,166 +1.2% | $179,500 |
| 2009 | $4,115 -15.6% | $179,500 +20.2% |
| 2008 | $4,874 +18.1% | $149,300 |
| 2007 | $4,128 +7.1% | $149,300 +2.1% |
| 2006 | $3,852 | $146,300 |
| 2003 | -- | $146,300 +51.3% |
| 2002 | $3,336 -0.7% | $96,700 |
| 2001 | $3,359 +3.2% | $96,700 |
| 2000 | $3,254 +21.7% | $96,700 +22.3% |
| 1999 | $2,674 | $79,100 |
Find assessor info on the county website
Monthly payment
Est. payment
Payment breakdown
Explore the cost of this home by adjusting the details. Changes won't be saved.Climate risks
Neighborhood: 53228
Nearby schools
GreatSchools rating
- 8/10Hales Corners Elementary SchoolGrades: PK-5Distance: 1.1 mi
- 7/10Whitnall Middle SchoolGrades: 6-8Distance: 0.8 mi
- 9/10Whitnall High SchoolGrades: 9-12Distance: 0.6 mi
Schools provided by the listing agent
- Middle: Whitnall
- High: Whitnall
- District: Whitnall
Source: WIREX MLS. This data may not be complete. We recommend contacting the local school district to confirm school assignments for this home.
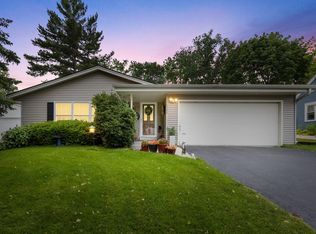
- $423,0003 bd2 ba1.6k sqft10526 W Spring Green Rd, Greenfield, WI 53228Sold
- $342,4003 bd1 ba-- sqft10500 W Spring Green Rd, Greenfield, WI 53228Off Market
- $373,6003 bd2 ba-- sqft10534 W Spring Green Rd, Greenfield, WI 53228Off Market
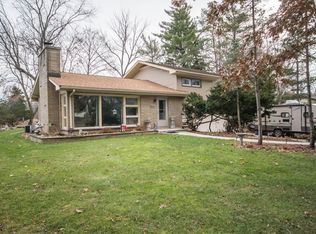
- $386,6003 bd2 ba1.4k sqft10505 W Pine Ridge Rd, Greenfield, WI 53228Off Market
- $289,0002 bd1 ba1k sqft10540 W Spring Green Rd, Greenfield, WI 53228Sold
- $359,100-- bd-- ba-- sqft10525 W Pine Ridge Rd, Greenfield, WI 53228Off Market
- $460,0003 bd3 ba2.7k sqft10533 W Pine Ridge Rd, Greenfield, WI 53228Off Market
- $448,2003 bd2 ba1.8k sqft10531 W Spring Green Rd, Greenfield, WI 53228Off Market
A local agent can set up tours, give advice and negotiate with sellers.
Similar homes
- $379,9004 bd2 ba2k sqft4271 S 89th STREET, Greenfield, WI 53228Active
 MLS ID #1973342, Paul Barsch. WIREX MLS
 - $349,9003 bd2 ba1.8k sqft3825 S 84th STREET, Milwaukee, WI 53228Active
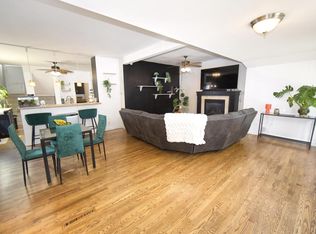 MLS ID #1972955, The Marciniak Team*. WIREX MLS
 - $315,0003 bd2 ba1.4k sqft3555 S 87th STREET, Milwaukee, WI 53228Active
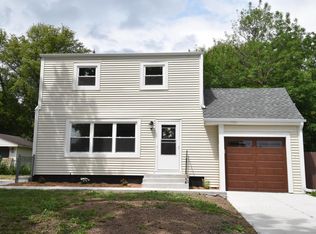 MLS ID #1971540, Lisa Nevinski. WIREX MLS
 - $399,0003 bd3 ba2k sqft10431 W Courtland AVENUE, Wauwatosa, WI 53225Active
 MLS ID #1974282, Dan Konicek. WIREX MLS
 - $374,9003 bd1 ba1.4k sqft8991 S 29th STREET, Franklin, WI 53132ActiveMLS ID #1973674, Bradley Vogel. WIREX MLS
- $349,9003 bd2 ba2.1k sqft1964 S 91st STREET, West Allis, WI 53227ActiveMLS ID #1973403, Paul Liebe. WIREX MLS
- $359,0003 bd2 ba1.6k sqft426 N 70th STREET, Wauwatosa, WI 53213ActiveMLS ID #1974440, Michael Desjardin. WIREX MLS
- $389,9003 bd2 ba2.1k sqft301 S 92nd STREET, Milwaukee, WI 53214ActiveMLS ID #1973323, Utkarsh Patel. WIREX MLS
- $375,0003 bd2 ba1.9k sqft13706 W Meadow LANE, New Berlin, WI 53151ActiveMLS ID #1973579, Timothy Abrahamson. WIREX MLS
- $459,9003 bd2 ba2.1k sqft3625 S Brentwood ROAD, New Berlin, WI 53151ActiveMLS ID #1973891, Jason Hoffman. WIREX MLS
- $359,0002 bd2 ba1.1k sqft3354 S 47th STREET, Greenfield, WI 53219ActiveMLS ID #1974246, Lynnette Phillips. WIREX MLS
- $394,9003 bd2 ba1.3k sqft18905 W Linnie Lac PLACE, New Berlin, WI 53146ActiveMLS ID #1967812, William Eulberg. WIREX MLS
- $399,0003 bd1 ba1.4k sqft2539 N 80th STREET, Milwaukee, WI 53213ActiveMLS ID #1973877, The Wright Group*. WIREX MLS
- $339,9003 bd3 ba1.5k sqft5949 S 31st STREET, Greenfield, WI 53221ActiveMLS ID #1969959, Courtney Stefaniak. WIREX MLS
- $360,0003 bd2 ba1.2k sqftS71W23350 National AVENUE, Big Bend, WI 53103ActiveMLS ID #1974317, Jennifer Buzzell. WIREX MLS
- $339,8003 bd2 ba1.4k sqft2802 S 47th STREET, Milwaukee, WI 53219ActiveMLS ID #1973844, Tracy Stefaniak Borgardt. WIREX MLS
- $339,9003 bd2 ba1.8k sqft8732 W Burdick AVENUE, Milwaukee, WI 53227ActiveMLS ID #1968372, Antonina Rizza. WIREX MLS
- $339,9003 bd2 ba1.7k sqft3569 S 14th STREET, Milwaukee, WI 53221ActiveMLS ID #1973581, Rodolfo Garcia-Garcia. WIREX MLS
- $250,0003 bd2 ba1.2k sqft4013 S 40th STREET, Greenfield, WI 53221ActiveMLS ID #1973644, Allison Quartuccio. WIREX MLS
- $299,9003 bd1 ba1.4k sqft3513 S 48th STREET, Greenfield, WI 53220ActiveMLS ID #1973494, Pat McMahon. WIREX MLS
